U.S. Post Office and Courthouse

Why it's listed
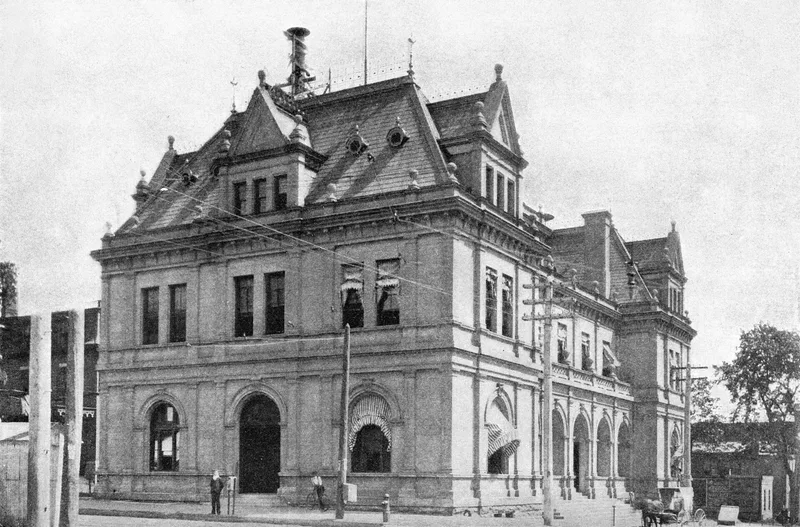
Quincy's post office and courthouse, at 200 North 8th Street, was designed in 1885 and built in 1886 and 1887. Its load-bearing brick walls, about two and a half feet thick in the original portion, are faced with Indiana oolitic limestone. A steep slate roof, copper gutters, wrought iron ridge work and sharply gabled dormer windows give the Hampshire Street front an animated profile above a calmer arcaded base. The building was enlarged in three stages, the last starting in 1932, and the original street doorways were later enclosed as windows. Mifflin E. Bell, who had worked on the Illinois State Capitol and practiced in Chicago, designed it. The French Renaissance Revival style, reportedly derived from Hunt's Vanderbilt House of 1879, appeared here at a very early date and far from where the style was commonly accepted. Inside, the second-floor courtroom and judge's chambers are notable for elaborate moldings, columns, door pediments, bench, clerk's desk, fireplaces and railings, many in a Queen Anne manner.
Significance in brief: The nomination argues the building is an early and unusual example of French Renaissance Revival style, uncommon in a part of the country remote from where that style was accepted. It was designed by Mifflin E. Bell, a Supervising Architect of the United States. The second-floor courtroom and judge's chambers are noted for very elaborate decorative woodwork.
Machine-generated summary. This summary was generated by a language model from the official nomination document and has not been reviewed line by line by an editor. It may contain errors. Check the source document before relying on any detail. Source: nomination document (PDF) · National Archives catalog entry. NRHP reference 77000472, listed December 2, 1977. Summary generated October 2026 (model claude-sonnet-5-5, prompt v1.0-2026-10-29, confidence medium).
Key facts
| Address | 200 N. 8th St., Quincy |
|---|---|
| County | Adams County |
| Listed | December 2, 1977 |
| Reference number | 77000472 |
| Resource type | Building |
| Period of significance | 1800-1899 |
| Architect / builder | Unknown/Mifflin E. Bell |
| Architectural style | French Renaissance Revival Style derived from Hunt's Vanderbilt House in New York, New York of 1879 |
| Areas of significance | Architecture |
| Level of significance | State |
| Status (as stated in the nomination) | Marked as occupied, in good condition, on its original site and altered; enlarged in three stages, the last beginning in 1932. |
| Acreage | 1.3 |
| Coordinates | 39.93370, -91.40283 (NPS GIS) |
What listing means for this property
For a publicly owned building or structure, listing mainly matters when federal funds, permits or licences are involved: projects then go through Section 106 review so effects on the property are considered. Listing also strengthens applications for preservation grants and, for leased income-producing uses, can enable the federal rehabilitation tax credit.
General information, not legal or tax advice. Rules change; confirm with your State Historic Preservation Office or a qualified adviser.
Sources and further reading
- National Park Service, National Register of Historic Places database (snapshot May 2026), reference 77000472.
- Nomination form (PDF, National Archives) — catalog entry
- Wikipedia article (used for cross-checking only; text not reproduced here)
- Wikidata Q7891102
- This listing as JSON
Last updated October 2026. Found an error? See the editorial policy for how to report it.