Wood, Ernest M., Office and Studio
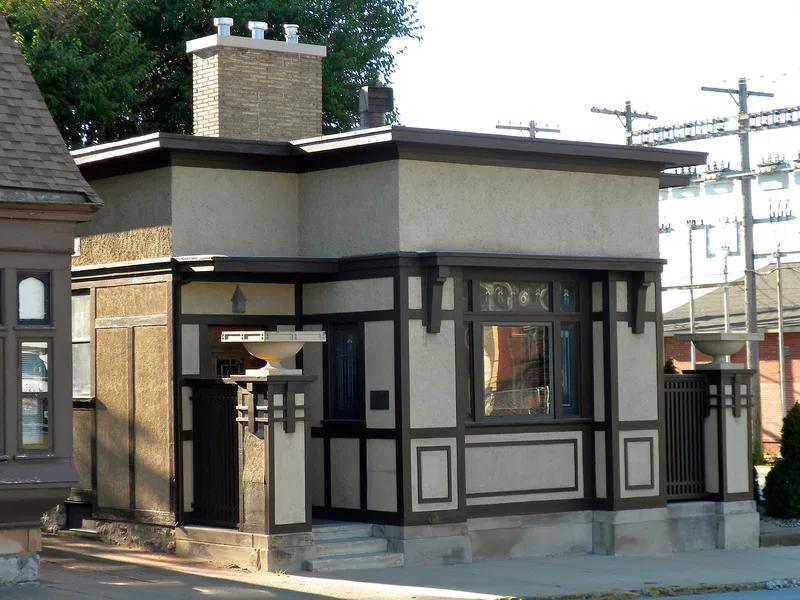

Why it's listed
Ernest M. Wood designed this small Prairie Style office and studio in Quincy, Illinois, in 1911 for his own practice and worked there until he retired in 1938. The one-story frame building has cream-colored stucco over metal lath, dark-stained wood strips, a flat roof with overhanging eaves, two skylights, a fireplace, and Prairie Style stained glass. Later it served as a residence and a dentist's office, and some changes were made, including filled skylights and altered cabinets. A restoration begun after 1979 reversed these changes using original materials and paint evidence. The building is the only one in Quincy recorded in the Historic American Buildings Survey. Writers describe it as directly related to the work of Chicago Prairie School architects. Wood had no formal training, apprenticed locally, corresponded with Frank Lloyd Wright, and designed Prairie homes in several Illinois and Missouri towns, helping spread the style through Western Illinois.
Significance in brief: The building is the only Quincy structure recorded in the Historic American Buildings Survey Inventory. It shows Wood's stylistic preferences free of client pressure and ties directly to Chicago Prairie School designs. Wood is credited with spreading Frank Lloyd Wright's influence and the Prairie Style across Western Illinois.
Machine-generated summary. This summary was generated by a language model from the official nomination document and has not been reviewed line by line by an editor. It may contain errors. Check the source document before relying on any detail. Source: nomination document (PDF) · National Archives catalog entry. NRHP reference 82002517, listed August 12, 1982. Summary generated October 2026 (model claude-sonnet-5-5, prompt v1.0-2026-10-29, confidence high).
Key facts
| Address | 126 N. 8th St., Quincy |
|---|---|
| County | Adams County |
| Listed | August 12, 1982 |
| Reference number | 82002517 |
| Resource type | Building |
| Period of significance | 1900- |
| Architect / builder | Ernest Michael Wood |
| Architectural style | Prairie Style |
| Areas of significance | Architecture |
| Level of significance | Local |
| Status (as stated in the nomination) | Occupied and used as an office; restored to its original appearance after purchase by the present owner in 1979. Condition marked excellent and altered. |
| Acreage | 0.9 |
| Coordinates | 39.93258, -91.40292 (NPS GIS) |
What listing means for this property
For an income-producing building, listing (individually or as a contributing building in a district) is the gateway to the 20% federal rehabilitation tax credit on qualified rehabilitation costs, often stackable with state credits. Work claiming the credit must follow the Secretary of the Interior's Standards and be approved in advance.
Listing does not restrict a private owner acting without federal money or permits; where federal funding or licensing is involved, Section 106 review applies.
General information, not legal or tax advice. Rules change; confirm with your State Historic Preservation Office or a qualified adviser.
Sources and further reading
- National Park Service, National Register of Historic Places database (snapshot May 2026), reference 82002517.
- Nomination form (PDF, National Archives) — catalog entry
- Wikipedia article (used for cross-checking only; text not reproduced here)
- Wikidata Q5393491
- This listing as JSON
Last updated October 2026. Found an error? See the editorial policy for how to report it.