Gardner, Robert W., House
Also known as: Gardner House

Why it's listed
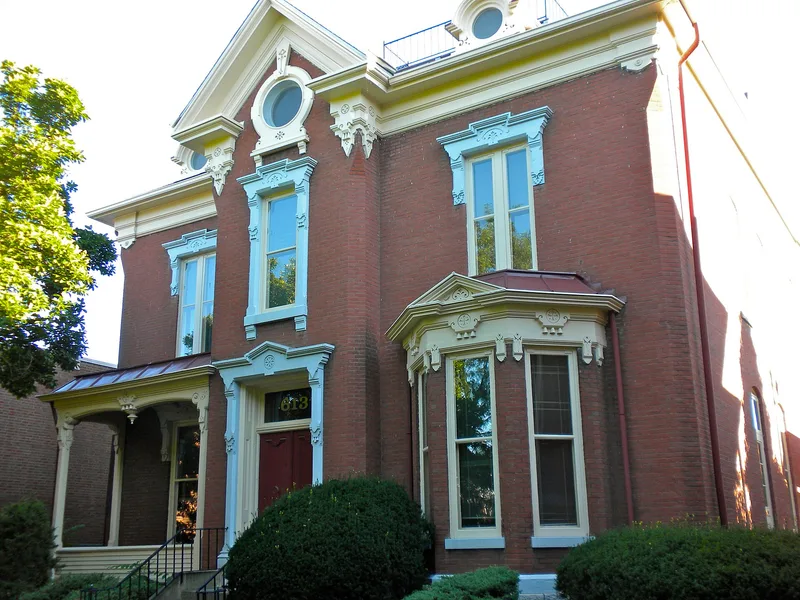
Built in the 1870s at 613 Broadway in Quincy, Illinois, this T-shaped Victorian brick house was the home of Robert W. Gardner, who came to the city in 1852 as a draftsman and machinist. He patented a steam governor and an air compressor in 1860 and founded the Gardner Company in 1862, which became one of Quincy's major employers and later a nationally prominent manufacturer. The Gardner family's gifts to the community are said to total millions of dollars. The house mixes French Second Empire features, such as the central tower and tall windows, with Italian Villa elements like wide eaves, round-arch windows and brackets. Inside are a mosaic tile entry floor, a walnut staircase and carved mantels. The Gardners lived there until 1913. It later served as a boarding house, doctors' offices and apartments, and stood vacant for periods. A restoration in 1977-78 returned it to use as offices.
Significance in brief: The nomination ties the house to Robert W. Gardner, founder of the Gardner Company, a major Quincy employer known for its governor and air compressor inventions. The Gardner family's philanthropy also shaped the city. The form adds that the house has contemporary value as an example of an old building adapted to modern uses while keeping its architectural integrity.
Machine-generated summary. This summary was generated by a language model from the official nomination document and has not been reviewed line by line by an editor. It may contain errors. Check the source document before relying on any detail. Source: nomination document (PDF) · National Archives catalog entry. NRHP reference 79000812, listed June 20, 1979. Summary generated October 2026 (model claude-sonnet-5-5, prompt v1.0-2026-10-29, confidence high).
Key facts
| Address | 613 Broadway St., Quincy |
|---|---|
| County | Adams County |
| Listed | June 20, 1979 |
| Reference number | 79000812 |
| Resource type | Building |
| Period of significance | Ca. 1875 - 1907 |
| Architectural style | Eclectic Victorian with French Second Empire and Italian Villa influences; Neo-Grec and Eastlake details |
| Areas of significance | Industry |
| Level of significance | Local |
| Status (as stated in the nomination) | Restored November 1977 to November 1978 and in use since December 1978 as engineering offices; the attic was being renovated into an apartment. |
| Acreage | 0.3 |
| Coordinates | 39.93595, -91.40612 (NPS GIS) |
What listing means for this property
National Register listing is honorary for a privately owned home: it does not by itself restrict what an owner may do with their own money, and it does not require public access. Restrictions come from local landmark or historic-district ordinances, which are separate (how they differ).
Owner-occupied houses are not eligible for the 20% federal rehabilitation tax credit, which applies to income-producing buildings, but many states offer credits for homeowners. Listing also opens the door to preservation easements and to buying a plaque. Start with what listing means for homeowners, renovating a listed house and selling one.
General information, not legal or tax advice. Rules change; confirm with your State Historic Preservation Office or a qualified adviser.
Sources and further reading
- National Park Service, National Register of Historic Places database (snapshot May 2026), reference 79000812.
- Nomination form (PDF, National Archives) — catalog entry
- Wikipedia article (used for cross-checking only; text not reproduced here)
- Wikidata Q7350675
- This listing as JSON
Last updated October 2026. Found an error? See the editorial policy for how to report it.