Villa de Kathrine
Also known as: "The Villa"; "The Castle"

Why it's listed
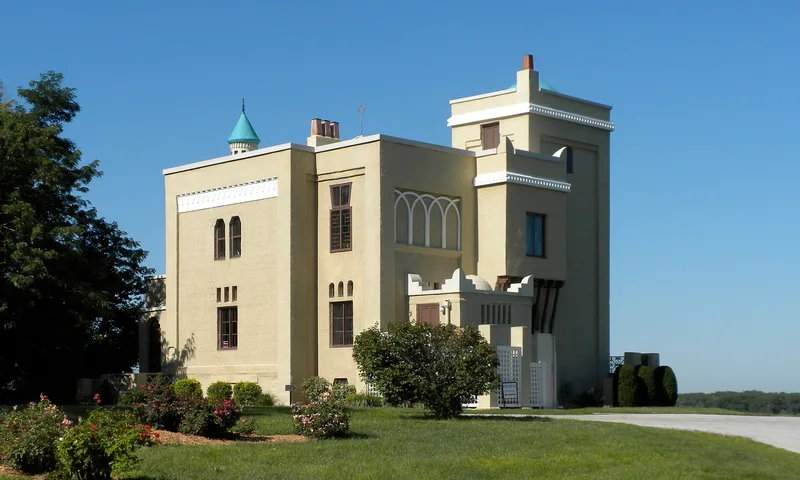
Perched on a high bluff above the Mississippi River in Quincy, Illinois, Villa de Kathrine is a small brick house dressed as a Moorish castle. Built in 1900 for W. George Metz, son of a prosperous local businessman, it was meant as a home and dream palace for his collection of furnishings and art from around the world. Quincy architect George Behrensmeyer gave it two square towers, pointed and keyhole windows, wrought-iron railings, latticework and a striped minaret, all around a central courtyard. Local bricks, oak timber and labor were used, and the original cost was about $5,000. Few Illinois buildings use Moorish motifs this way. From 1955 to 1977 it served as a neighborhood community center, and later changes included a ceiling over the courtyard and a new entrance. Its commanding site makes it visible from three routes into town and from the river.
Significance in brief: It is one of only a handful of Illinois buildings that use Moorish elements such as pointed arches, a minaret, latticework and inlaid woodwork. Its bluff site makes it visible for miles, and it was built largely with local brick, timber and labor. It is also valued as a much-loved, exotic part of Quincy's architectural heritage.
Machine-generated summary. This summary was generated by a language model from the official nomination document and has not been reviewed line by line by an editor. It may contain errors. Check the source document before relying on any detail. Source: nomination document (PDF) · National Archives catalog entry. NRHP reference 78001110, listed December 8, 1978. Summary generated October 2026 (model claude-sonnet-5-5, prompt v1.0-2026-10-29, confidence medium).
Key facts
| Address | 532 S. 3rd, Quincy |
|---|---|
| County | Adams County |
| Listed | December 8, 1978 |
| Reference number | 78001110 |
| Resource type | Building |
| Period of significance | 1900-1912 |
| Architect / builder | George Behrensmeyer |
| Architectural style | Moorish |
| Areas of significance | Architecture |
| Level of significance | Local |
| Status (as stated in the nomination) | Used as a neighborhood community center from 1955 to 1977; listed in fair condition with minor vandalism damage, and restoration to near-original appearance was planned. |
| Acreage | 0.9 |
| Coordinates | 39.92578, -91.41302 (NPS GIS) |
What listing means for this property
National Register listing is honorary for a privately owned home: it does not by itself restrict what an owner may do with their own money, and it does not require public access. Restrictions come from local landmark or historic-district ordinances, which are separate (how they differ).
Owner-occupied houses are not eligible for the 20% federal rehabilitation tax credit, which applies to income-producing buildings, but many states offer credits for homeowners. Listing also opens the door to preservation easements and to buying a plaque. Start with what listing means for homeowners, renovating a listed house and selling one.
General information, not legal or tax advice. Rules change; confirm with your State Historic Preservation Office or a qualified adviser.
Sources and further reading
- National Park Service, National Register of Historic Places database (snapshot May 2026), reference 78001110.
- Nomination form (PDF, National Archives) — catalog entry
- Wikipedia article (used for cross-checking only; text not reproduced here)
- Wikidata Q14688158
- This listing as JSON
Last updated October 2026. Found an error? See the editorial policy for how to report it.