Ferrell-Holder House
Also known as: Holder House

Why it's listed
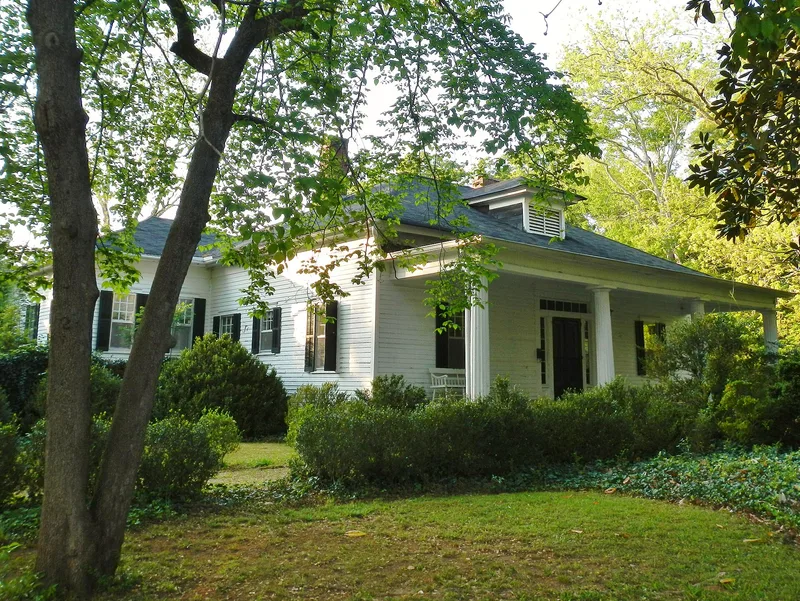
Set on 5.06 landscaped acres at 1402 Vernon Road in LaGrange, this one-story Greek Revival cottage dates to about 1832-33 and was presumably built by Mickleberry Ferrell, an early settler who bought the land from a speculator. Its front doorway, symmetrical windows and portico with four Roman Doric columns reflect the classical tradition. Later owners reshaped it. C.T. Freeman changed the roofline, added a dormer and shortened the front windows around 1909, and in 1937 the Atlanta firm Ivey and Crook redesigned the interior, opening the original four-room plan and adding Neo-Classical details. The grounds hold large magnolias, boxwood hedges, a tenant house and a steel barn. The house matters for showing how classical design persisted across a century of Southern building, and for its link to Ferrell, whose daughter Sarah developed the nearby Ferrell Gardens, once widely known in western Georgia. It is the only surviving Ferrell family home in the area.
Significance in brief: The nomination argues the house is significant in architecture because it shows the long life of Classical designs, from Greek Revival to Neo-Classical, in Southern domestic building. It is also significant in local history as the home of Mickleberry Ferrell, a pioneer settler of LaGrange, whose daughter created the well-known Ferrell Gardens on part of his original tract.
Machine-generated summary. This summary was generated by a language model from the official nomination document and has not been reviewed line by line by an editor. It may contain errors. Check the source document before relying on any detail. Source: nomination document (PDF) · National Archives catalog entry. NRHP reference 79000748, listed August 14, 1979. Summary generated October 2026 (model claude-sonnet-5-5, prompt v1.0-2026-10-29, confidence high).
Key facts
| Address | 1402 Vernon Rd., LaGrange |
|---|---|
| County | Troup County |
| Listed | August 14, 1979 |
| Reference number | 79000748 |
| Resource type | Building |
| Period of significance | 1800-1899 and 1900- |
| Architect / builder | Unknown (original builder); 1937 renovation plans by Ivey and Crook of Atlanta |
| Architectural style | Greek Revival with Neo-Classical alterations |
| Areas of significance | Architecture |
| Level of significance | Local |
| Status (as stated in the nomination) | Described as in good condition, occupied and used as a private residence when nominated in 1979. |
| Acreage | 5 |
| Within district | Vernon Road Historic District |
| Coordinates | 33.03585, -85.05348 (NPS GIS) |
What listing means for this property
National Register listing is honorary for a privately owned home: it does not by itself restrict what an owner may do with their own money, and it does not require public access. Restrictions come from local landmark or historic-district ordinances, which are separate (how they differ).
Owner-occupied houses are not eligible for the 20% federal rehabilitation tax credit, which applies to income-producing buildings, but many states offer credits for homeowners. Listing also opens the door to preservation easements and to buying a plaque. Start with what listing means for homeowners, renovating a listed house and selling one.
General information, not legal or tax advice. Rules change; confirm with your State Historic Preservation Office or a qualified adviser.
Sources and further reading
- National Park Service, National Register of Historic Places database (snapshot May 2026), reference 79000748.
- Nomination form (PDF, National Archives) — catalog entry
- Wikidata Q134464305
- This listing as JSON
Last updated October 2026. Found an error? See the editorial policy for how to report it.