Troup County Courthouse, Annex, and Jail

Why it's listed
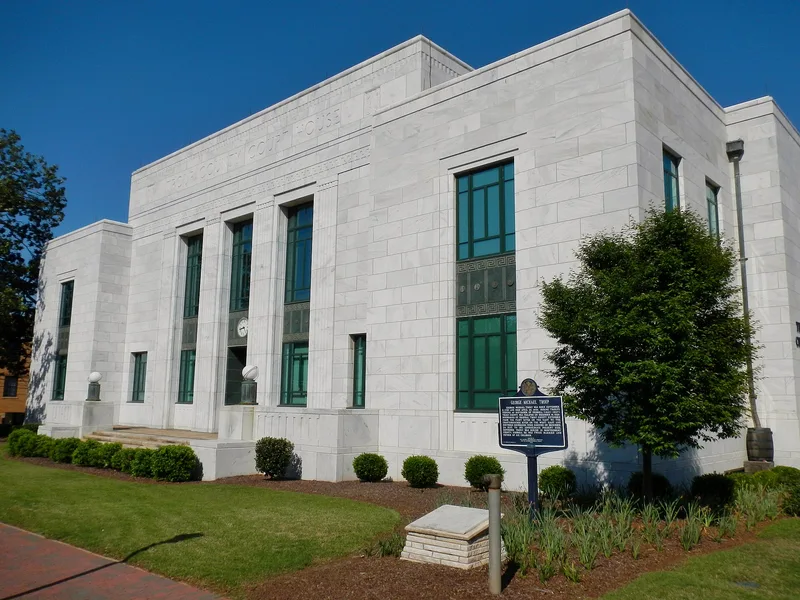
Three marble-clad buildings on East Haralson Street in LaGrange make up the Troup County government complex: a two-story courthouse, a smaller annex and a three-story jail. Completed in 1939 after the previous courthouse burned in 1936, they were designed by Atlanta architect William J. J. Chase and built by A. J. Honeycutt Company. The project cost $240,000, with Public Works Administration funds covering a large share. The courthouse shows the Stripped Classical style through fluted pilasters, a simple cornice and symmetrical massing, while the annex and jail are plainer. Inside, the courthouse keeps marble walls, terrazzo floors, original fixtures and an ornate courtroom. Terraced grounds with sidewalks, steps and shade trees link the buildings. The complex is valued as an intact example of 1930s public architecture, as a New Deal relief project, and as the seat of county government since 1939. It remains in use as courthouse and jail.
Significance in brief: The complex is argued to be an intact example of Stripped Classical community landmark buildings of the 1930s and a work of the prominent architect Chase. Its landscaped grounds are noted for landscape architecture. It has been the center of county government since 1939 and was built with federal Public Works Administration money during the New Deal.
Machine-generated summary. This summary was generated by a language model from the official nomination document and has not been reviewed line by line by an editor. It may contain errors. Check the source document before relying on any detail. Source: nomination document (PDF) · National Archives catalog entry. NRHP reference 95000721, listed June 8, 1995. Summary generated October 2026 (model claude-sonnet-5-5, prompt v1.0-2026-10-29, confidence high).
Key facts
| Address | E. Haralson St., LaGrange |
|---|---|
| County | Troup County |
| Listed | June 8, 1995 |
| Reference number | 95000721 |
| Resource type | Building |
| Period of significance | 1939-1945 |
| Architect / builder | William J. J. Chase - architect of courthouse, annex, and jail; A.J. Honeycutt, Co. - Builder |
| Architectural style | Stripped Classical |
| Criteria |
|
| Areas of significance | Architecture, Politics/Government, Landscape Architecture |
| Level of significance | State, Local |
| Status (as stated in the nomination) | Still used as the county courthouse and correctional facility; the exterior is essentially untouched, with only minor interior changes and no additions. |
| Acreage | 1.5 |
| Within district | Lagrange Commercial Historic District |
| Coordinates | 33.04036, -85.03063 (NPS GIS) |
What listing means for this property
For a publicly owned building or structure, listing mainly matters when federal funds, permits or licences are involved: projects then go through Section 106 review so effects on the property are considered. Listing also strengthens applications for preservation grants and, for leased income-producing uses, can enable the federal rehabilitation tax credit.
General information, not legal or tax advice. Rules change; confirm with your State Historic Preservation Office or a qualified adviser.
Sources and further reading
- National Park Service, National Register of Historic Places database (snapshot May 2026), reference 95000721.
- Nomination form (PDF, National Archives) — catalog entry
- Wikipedia article (used for cross-checking only; text not reproduced here)
- Wikidata Q29093206
- This listing as JSON
Last updated October 2026. Found an error? See the editorial policy for how to report it.