Bellevue
Also known as: Benjamin Harvey Hill House

Why it's listed
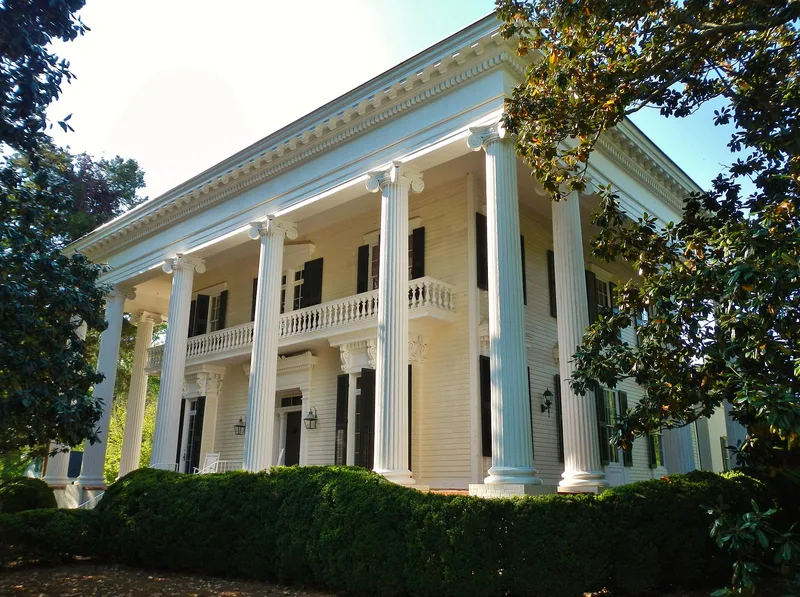
Bellevue is a Greek Revival house at 204 Ben Hill Street in LaGrange, Georgia, built between 1853 and 1855 for Benjamin Harvey Hill and his wife, Catherine Holt. It follows the domesticated temple form, with Ionic columns supporting a heavy entablature and a two-story portico on three sides. The capitals have forward-projecting scrolls, an unusual detail, and heavy brackets support a balcony above the front entrance. Inside are large hallways and fine plaster cornices. The house was said to be designed by a Mr. Taylor, and the grounds once covered 1,200 acres behind a stone wall and gates. Hill was a lawyer and orator who served in the Georgia legislature, Congress and the U.S. Senate, and he debated Robert Toombs and Alexander Stephens in 1856. He opposed secession, then backed the Confederacy once it came. Today the house serves as the LaGrange Woman's Club clubhouse and as a memorial to Hill.
Significance in brief: The nomination calls it an outstanding example of Greek Revival architecture, a domesticated temple form with unusual turned Ionic capitals and heavy bracketing. It is also significant as the home of Benjamin Harvey Hill, an orator and statesman who served in Georgia's legislature, in Congress and in the U.S. Senate.
Machine-generated summary. This summary was generated by a language model from the official nomination document and has not been reviewed line by line by an editor. It may contain errors. Check the source document before relying on any detail. Source: nomination document (PDF) · National Archives catalog entry. NRHP reference 72000400, listed November 7, 1972. Summary generated October 2026 (model claude-sonnet-5-5, prompt v1.0-2026-10-29, confidence high).
Key facts
| Address | 204 Ben Hill St., LaGrange |
|---|---|
| County | Troup County |
| Listed | November 7, 1972 |
| Reference number | 72000400 |
| Resource type | Building |
| Period of significance | 1853-5 |
| Architect / builder | Said to be designed by a Mr. Taylor |
| Architectural style | Greek Revival |
| Areas of significance | Architecture |
| Level of significance | National |
| National Historic Landmark | Yes, designated November 7, 1973 |
| Status (as stated in the nomination) | Occupied and in fair condition per the form, used as a clubhouse for club meetings; a later note describes it as well maintained. |
| Acreage | 2.5 |
| Within district | Broad Street Historic District |
| Coordinates | 33.04176, -85.03948 (NPS GIS) |
What listing means for this property
National Register listing is honorary: it recognises significance and does not restrict what a private owner may do without federal money or permits. It unlocks the 20% federal rehabilitation tax credit for income-producing buildings, state credits in many states, and Section 106 review when federal agencies are involved. See what listing means in practice.
General information, not legal or tax advice. Rules change; confirm with your State Historic Preservation Office or a qualified adviser.
Sources and further reading
- National Park Service, National Register of Historic Places database (snapshot May 2026), reference 72000400.
- Nomination form (PDF, National Archives) — catalog entry
- Wikipedia article (used for cross-checking only; text not reproduced here)
- Wikidata Q4883901
- This listing as JSON
Last updated October 2026. Found an error? See the editorial policy for how to report it.