Broad Street Historic District
Also known as: See Also:Bellevue
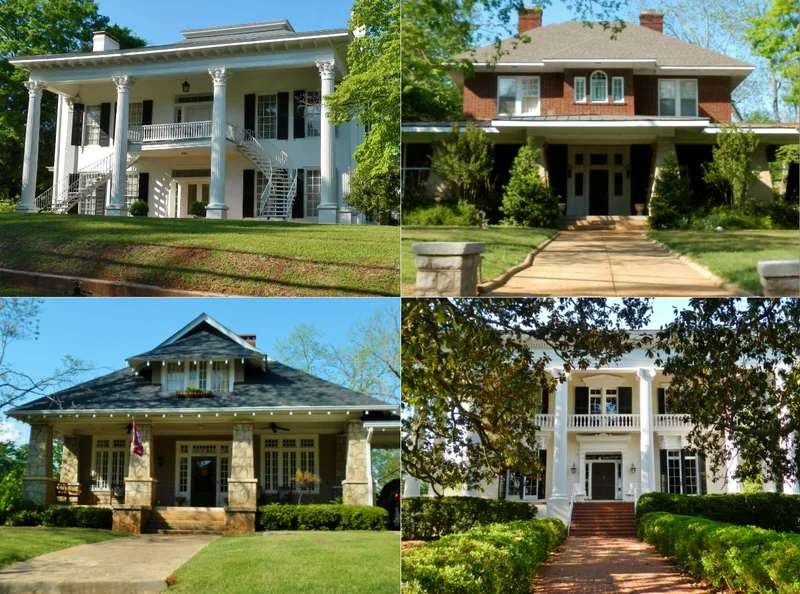

Why it's listed
Broad Street Historic District is a residential neighborhood of about 25 acres in LaGrange, Georgia, lying between the downtown business district and LaGrange College. Broad Street was laid out in 1828 as part of the original town grid. Large ante-bellum houses on big lots were built there by prominent townspeople, and those holdings were later subdivided as turn-of-the-century textile mill growth created demand for upper-middle-class housing. The result is a neighborhood that grew gradually rather than by deliberate planning. Houses range from one-story cottages to two-story dwellings and span Greek Revival, Victorian, Neoclassical, Tudor Revival and Craftsman/Bungalow styles. Bellevue, a ca. 1855 Greek Revival mansion, is individually listed and a National Historic Landmark. Shade trees, informal front yards, low retaining walls and some hexagonal concrete sidewalk blocks reflect late-nineteenth-century naturalistic landscaping. Politicians, doctors, judges, merchants and mill owners lived here, which supported the district's listing for architecture, planning, landscape design and local history.
Significance in brief: The district is argued to be significant in community planning and development, architecture, landscape architecture, and local history. It shows a neighborhood that grew incrementally along a principal street laid out in 1828, and it holds a wide range of domestic architectural styles, including the Greek Revival Bellevue. Many of LaGrange's prominent and middle-class citizens lived there.
Machine-generated summary. This summary was generated by a language model from the official nomination document and has not been reviewed line by line by an editor. It may contain errors. Check the source document before relying on any detail. Source: nomination document (PDF) · National Archives catalog entry. NRHP reference 84001264, listed January 12, 1984. Summary generated October 2026 (model claude-sonnet-5-5, prompt v1.0-2026-10-29, confidence high).
Key facts
| Address | Roughly bounded by McLendon Circle, Gordon St., Vernon Rd., and Wavely Way, LaGrange |
|---|---|
| County | Troup County |
| Listed | January 12, 1984 |
| Reference number | 84001264 |
| Resource type | District |
| Period of significance | early 19th century - early 20th century (1800-1899 and 1900-) |
| Architect / builder | Multiple |
| Architectural style | Greek Revival, Victorian Eclectic, Queen Anne, Neoclassical, Georgian Revival, Tudor Revival, Craftsman/Bungalow |
| Criteria |
|
| Areas of significance | Community Planning and Development, Landscape Architecture, Architecture |
| Level of significance | Local |
| Status (as stated in the nomination) | Marked as occupied, in private residential and religious use, with few non-contributing structures; photographs from 1981 were judged still accurate. |
| Acreage | 25 |
| Coordinates | 33.04062, -85.04283 (NPS GIS) |
What listing means for this property
This is a historic district. Buildings within its boundary are either contributing (they add to the district's significance) or non-contributing. Owners of contributing income-producing buildings can claim the 20% federal rehabilitation tax credit; homeowners should look at state credits. National Register districts impose no design review by themselves; a local historic district ordinance, if one exists, does (the difference explained).
General information, not legal or tax advice. Rules change; confirm with your State Historic Preservation Office or a qualified adviser.
Sources and further reading
- National Park Service, National Register of Historic Places database (snapshot May 2026), reference 84001264.
- Nomination form (PDF, National Archives) — catalog entry
- Wikipedia article (used for cross-checking only; text not reproduced here)
- Wikidata Q4971959
- This listing as JSON
Last updated October 2026. Found an error? See the editorial policy for how to report it.