Vernon Road Historic District
Also known as: See Also:Ferrell-Holder House
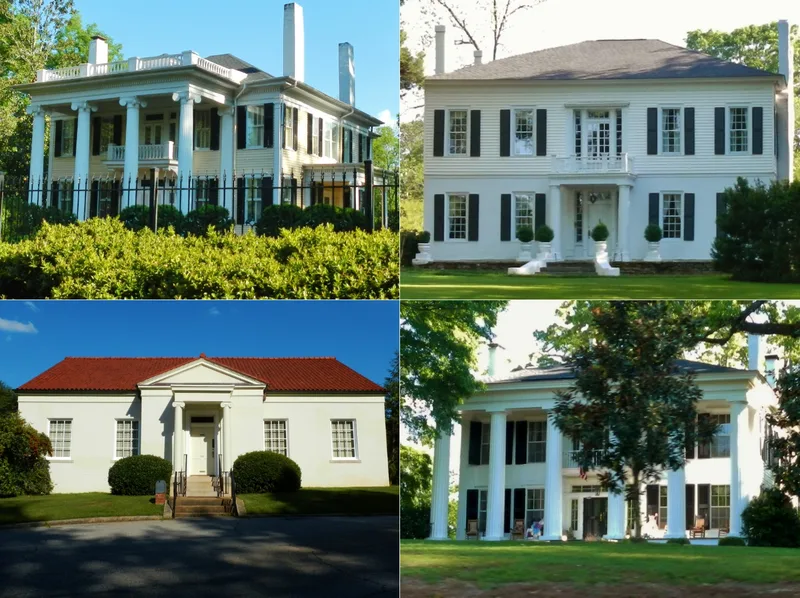

Why it's listed
Vernon Road in LaGrange, Georgia, began as a country highway at the edge of town and is now lined with houses from the early 19th to early 20th centuries. The historic district covers about 130 acres west of LaGrange College and consists almost entirely of single-family homes, from small cottages to two-story mansions. Styles include Greek Revival, Victorian Eclectic, Neoclassical, Georgian Revival, Bungalow and English Tudor. Some houses came from local carpenter-builders, while others were designed by noted Georgia architects such as Neel Reid, who designed the Hills and Dales estate. Early landholders built substantial houses here, including the Ferrell-Holder House and The Oaks, and the area was folded into the city in 1920. Informal tree-shaded yards create a park-like setting, and Hills and Dales preserves the Ferrell boxwood gardens. The district was also home to many of LaGrange's leading citizens, including the Calloway mill family.
Significance in brief: The nomination argues the district is significant in architecture, community planning and development, exploration and settlement, landscape architecture and local history. It shows a rural road area gradually absorbed into the town, with houses ranging from Greek Revival to Craftsman/Bungalow and formal and informal landscaping. It was also the home of many of LaGrange's leading citizens, notably the Calloway family.
Machine-generated summary. This summary was generated by a language model from the official nomination document and has not been reviewed line by line by an editor. It may contain errors. Check the source document before relying on any detail. Source: nomination document (PDF) · National Archives catalog entry. NRHP reference 84001266, listed January 12, 1984. Summary generated October 2026 (model claude-sonnet-5-5, prompt v1.0-2026-10-29, confidence high).
Key facts
| Address | Vernon Rd. from Jenkins St. to Forrest Ave. incl. Ferrel Dr., Broad and Carter Sts., La Grange |
|---|---|
| County | Troup County |
| Listed | January 12, 1984 |
| Reference number | 84001266 |
| Resource type | District |
| Period of significance | early 19th-early 20th centuries |
| Architect / builder | Multiple; includes Neel Reid (Hills and Dales), Ivey and Crook, P. Thornton Marye, Lockwood and Poundstone, and local carpenter-builders |
| Architectural style | Greek Revival, Victorian Eclectic, Neoclassical, Georgian Revival, Bungalow/Craftsman, English Tudor |
| Criteria |
|
| Areas of significance | Landscape Architecture, Exploration/Settlement, Architecture |
| Level of significance | Local |
| Status (as stated in the nomination) | Occupied, mostly private residences; few non-historic properties that do not seriously intrude on the historic character. |
| Acreage | 130 |
| Coordinates | 33.03804, -85.05096 (NPS GIS) |
What listing means for this property
This is a historic district. Buildings within its boundary are either contributing (they add to the district's significance) or non-contributing. Owners of contributing income-producing buildings can claim the 20% federal rehabilitation tax credit; homeowners should look at state credits. National Register districts impose no design review by themselves; a local historic district ordinance, if one exists, does (the difference explained).
General information, not legal or tax advice. Rules change; confirm with your State Historic Preservation Office or a qualified adviser.
Sources and further reading
- National Park Service, National Register of Historic Places database (snapshot May 2026), reference 84001266.
- Nomination form (PDF, National Archives) — catalog entry
- Wikidata Q141810288
- This listing as JSON
Last updated October 2026. Found an error? See the editorial policy for how to report it.