Wynne-Claughton Building
Also known as: Mortgage Guarantee Building, Carnegie Building

Why it's listed
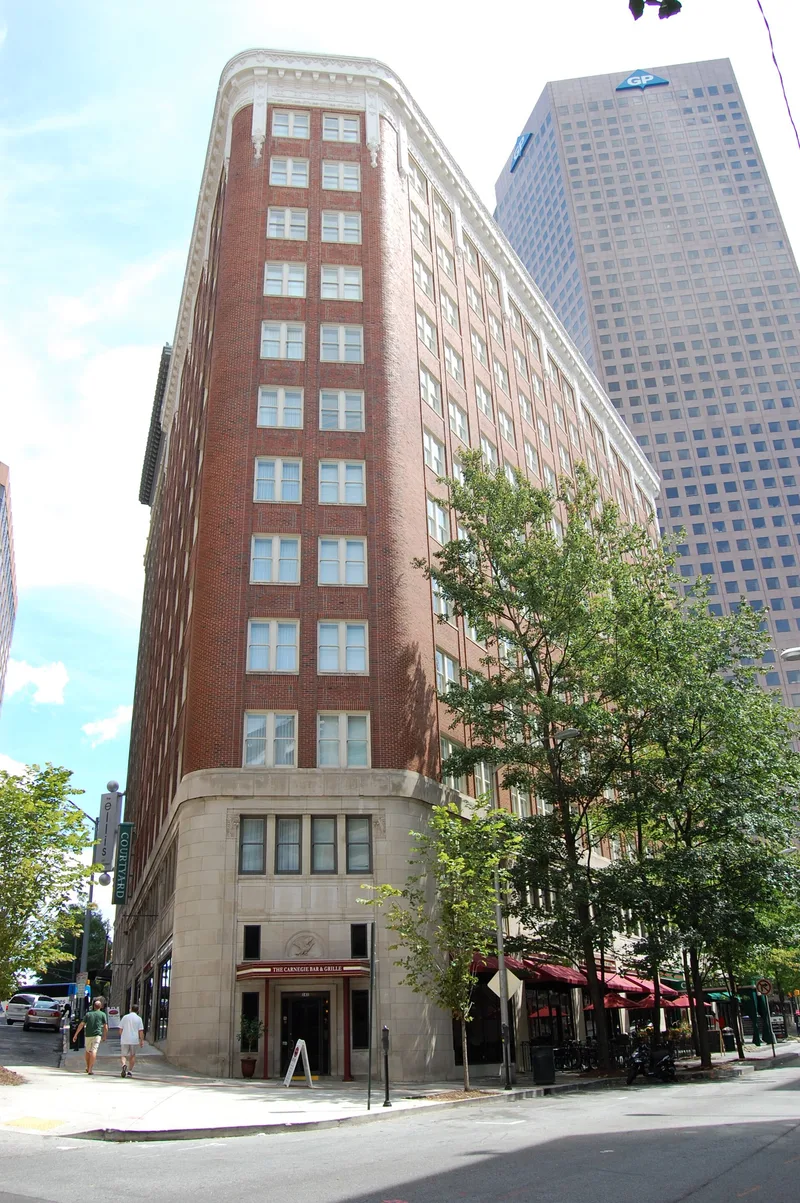
Rising twelve stories at the corner of Carnegie Way and Ellis Street in downtown Atlanta, this flatiron-shaped building was completed in 1925 as a headquarters and office block for the Wynne-Claughton Realty Sales Company. Architect G. Lloyd Preacher gave it a reinforced-concrete frame, terracotta fireproofing and high-speed elevators. The exterior follows the Chicago School idea of a classical column: limestone-clad storefronts form the base, repeating brick-faced office floors form the shaft, and a pressed-metal Neoclassical cornice forms the capital. The company ran into financial trouble in 1925, and from 1928 to 1962 the Mortgage Guarantee Company owned the building, which later became known as the Carnegie Building. Tenants over the decades included retail shops, small businesses and regional offices. The building was listed for its architecture and its role in commercial expansion north along Peachtree Street. A 2010 rehabilitation kept the historic exterior and turned the upper floors into hotel rooms.
Significance in brief: The nomination argues local significance in architecture as an excellent example of a tall Atlanta office building of the early 20th century. Its three-part design follows the Chicago School column model, with a reinforced-concrete frame and Neoclassical ornament. It is also significant in commerce for its link to commercial growth north along Peachtree Street and for housing many small businesses and regional offices.
Machine-generated summary. This summary was generated by a language model from the official nomination document and has not been reviewed line by line by an editor. It may contain errors. Check the source document before relying on any detail. Source: nomination document (PDF) · National Archives catalog entry. NRHP reference 12000148, listed March 26, 2012. Summary generated October 2026 (model claude-sonnet-5-5, prompt v1.0-2026-10-29, confidence high).
Key facts
| Address | 141 Carnegie Way, NW., Atlanta |
|---|---|
| County | Fulton County |
| Listed | March 26, 2012 |
| Reference number | 12000148 |
| Resource type | Building |
| Period of significance | 1925-1962 |
| Architect / builder | G. Lloyd Preacher (architect); Gude & Company (general contractor) |
| Architectural style | Late 19th and Early 20th Century American Movements: Commercial Style |
| Criteria |
|
| Areas of significance | Architecture, Commerce |
| Level of significance | Local |
| Status (as stated in the nomination) | Rehabilitated in 2010 as a luxury hotel, with the historic exterior preserved and upper floors converted to guest rooms. |
| Acreage | 0.9 |
| Within district | Peachtree Center Historic District |
| Coordinates | 33.76004, -84.38800 (NPS GIS) |
What listing means for this property
For an income-producing building, listing (individually or as a contributing building in a district) is the gateway to the 20% federal rehabilitation tax credit on qualified rehabilitation costs, often stackable with state credits. Work claiming the credit must follow the Secretary of the Interior's Standards and be approved in advance.
Listing does not restrict a private owner acting without federal money or permits; where federal funding or licensing is involved, Section 106 review applies.
General information, not legal or tax advice. Rules change; confirm with your State Historic Preservation Office or a qualified adviser.
Sources and further reading
- National Park Service, National Register of Historic Places database (snapshot May 2026), reference 12000148.
- Nomination form (PDF, National Archives) — catalog entry
- Wikipedia article (used for cross-checking only; text not reproduced here)
- Wikidata Q84046660
- This listing as JSON
Last updated October 2026. Found an error? See the editorial policy for how to report it.