Retail Credit Company Home Office Building

Why it's listed
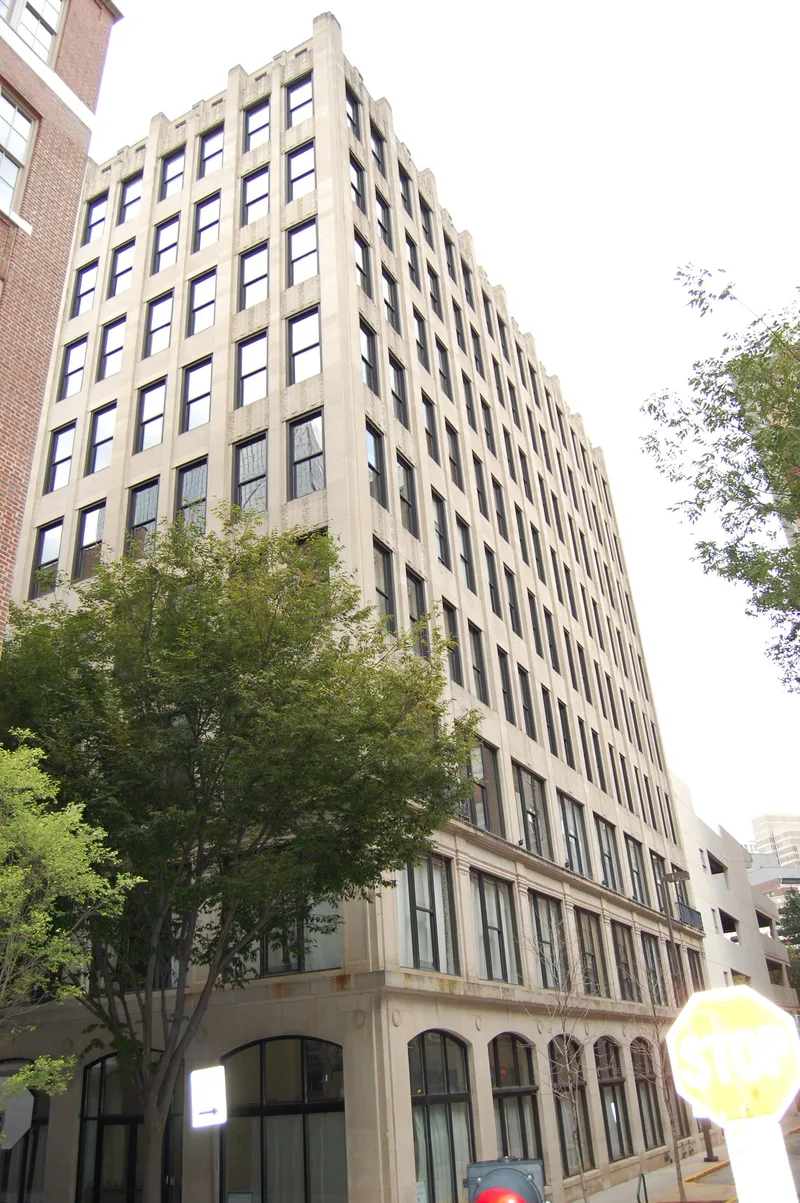
Rising nine stories at Fairlie and Poplar Streets in downtown Atlanta, this concrete-frame office building was built in two stages. Three floors were completed in 1920 as the first home office of the Retail Credit Company, a consumer credit-reporting firm founded in 1899 by Cator Woolford and his brother Guy. Six more floors were added in 1929 and 1930 by the same architects, Morgan, Dillon and Lewis. The upper block is Art Deco, with limestone grids of columns and pilasters that extend above the roofline, carved filigree and a crenulated skyline edge. Below it sits a classical-style base. The building was notable for technology as well: it was the city's first fully air-conditioned high-rise office building, and it had an underfloor duct system for power and telephone service. The original master-clock system also survives. The company sold the building in 1954, and later owners included insurance firms. It stood vacant in 1979 before being sold for renovation.
Significance in brief: The nomination cites its architectural merit as one of Atlanta's few surviving Art Deco buildings, set on a earlier classical base. It was also the first high-rise office building in Atlanta to be fully air-conditioned and had an innovative underfloor electrical and telephone duct system. It was the first headquarters of the Retail Credit Company, founded in 1899.
Machine-generated summary. This summary was generated by a language model from the official nomination document and has not been reviewed line by line by an editor. It may contain errors. Check the source document before relying on any detail. Source: nomination document (PDF) · National Archives catalog entry. NRHP reference 80001076, listed January 8, 1980. Summary generated October 2026 (model claude-sonnet-5-5, prompt v1.0-2026-10-29, confidence high).
Key facts
| Address | 90 Fairlie St., SW, Atlanta |
|---|---|
| County | Fulton County |
| Listed | January 8, 1980 |
| Reference number | 80001076 |
| Resource type | Building |
| Period of significance | 1920, 1929 |
| Architect / builder | Architects Morgan, Dillon and Lewis, Atlanta; general contractor Southern Ferro Concrete Company, Atlanta |
| Architectural style | Art Deco (upper six stories) over a Neo-classical/mercantile base |
| Areas of significance | Commerce, Architecture |
| Level of significance | State |
| Status (as stated in the nomination) | Vacant since January 1979 when the last tenant left; sold in September 1979 to a new owner who planned renovation for offices and ground-floor retail/food service. |
| Acreage | 0.9 |
| Within district | Fairlie-Poplar Historic District |
| Coordinates | 33.75719, -84.38992 (NPS GIS) |
What listing means for this property
National Register listing is honorary for a privately owned home: it does not by itself restrict what an owner may do with their own money, and it does not require public access. Restrictions come from local landmark or historic-district ordinances, which are separate (how they differ).
Owner-occupied houses are not eligible for the 20% federal rehabilitation tax credit, which applies to income-producing buildings, but many states offer credits for homeowners. Listing also opens the door to preservation easements and to buying a plaque. Start with what listing means for homeowners, renovating a listed house and selling one.
Noted as vacant in the nomination. Nomination documents can be decades old; current status may differ. If you are considering buying an empty listed property, read the due-diligence checklist.
General information, not legal or tax advice. Rules change; confirm with your State Historic Preservation Office or a qualified adviser.
Sources and further reading
- National Park Service, National Register of Historic Places database (snapshot May 2026), reference 80001076.
- Nomination form (PDF, National Archives) — catalog entry
- Wikidata Q134331272
- This listing as JSON
Last updated October 2026. Found an error? See the editorial policy for how to report it.