Candler Building
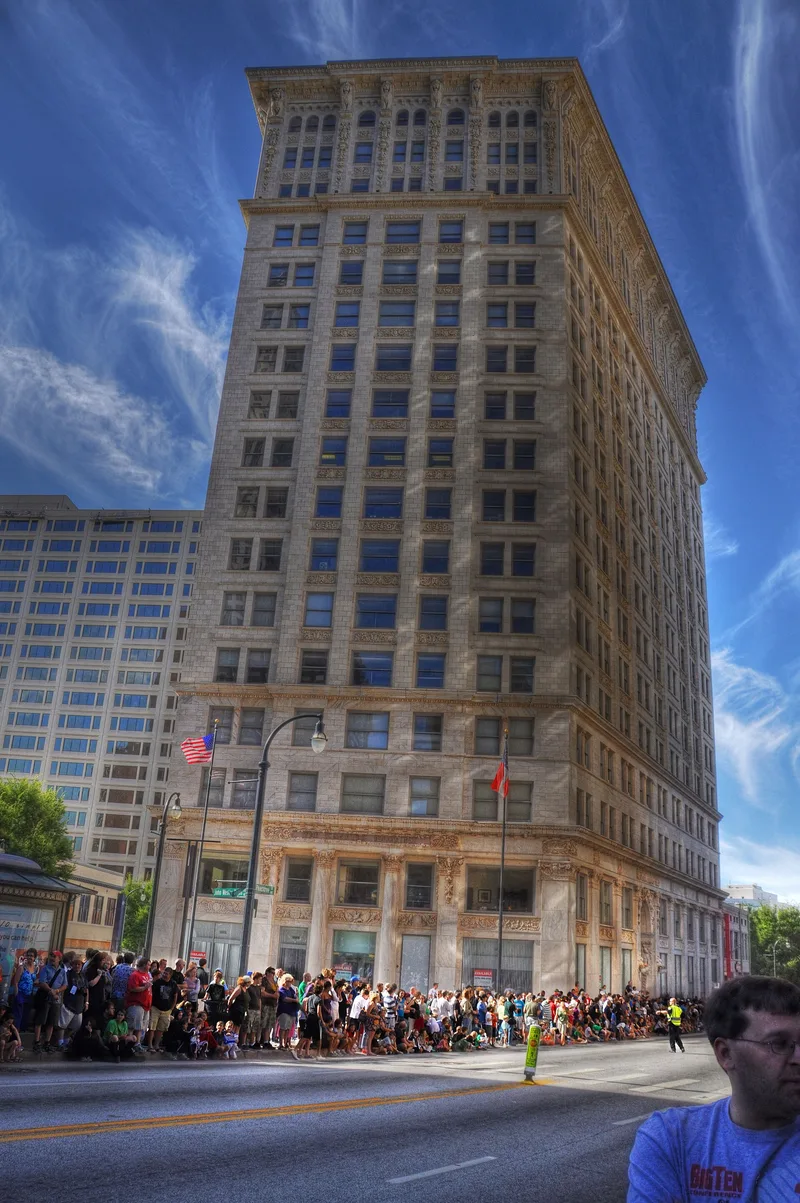

Why it's listed
Rising 17 stories at the corner of Peachtree, Houston and Pryor Streets in downtown Atlanta, the Candler Building was constructed between 1903 and 1906 as an office and commercial tower for Asa G. Candler, the Coca-Cola entrepreneur. Architects George E. Murphy and George Stewart designed it on the former site of Atlanta's First Methodist Church. Its steel skeleton was sheathed in white marble from Cherokee County, and its facade is divided into a base, shaft and bracketed cornice. Carved panels depict the arts and sciences, and sculpture adorns the entrances. Inside, it offered a banking hall, floors for doctors and dentists, hydraulic elevators, a barbershop and baths. The nomination values the building as an example of early twentieth-century monumental design, notable for its architecture, art and sculpture and for how completely it met the needs of a high-rise. The original interior has been heavily altered, though the exterior remains largely intact.
Significance in brief: The nomination calls it an excellent example of the early twentieth-century approach of building as a monument, significant in architecture for its completeness as a business structure and in art and sculpture for its elaborate detail. It was meant to honor Asa G. Candler as much as to serve as an office building, and it is described as one of the most functionally complete high-rises extant.
Machine-generated summary. This summary was generated by a language model from the official nomination document and has not been reviewed line by line by an editor. It may contain errors. Check the source document before relying on any detail. Source: nomination document (PDF) · National Archives catalog entry. NRHP reference 77000424, listed August 24, 1977. Summary generated October 2026 (model claude-sonnet-5-5, prompt v1.0-2026-10-29, confidence high).
Key facts
| Address | 127 Peachtree St., NE, Atlanta |
|---|---|
| County | Fulton County |
| Listed | August 24, 1977 |
| Reference number | 77000424 |
| Resource type | Building |
| Period of significance | 1903-1906 |
| Architect / builder | George E. Murphy & George Stewart |
| Areas of significance | Art, Architecture |
| Level of significance | State |
| Status (as stated in the nomination) | Exterior in excellent condition but altered; the interior has been extensively altered, with the original elevators replaced and the Houston Street entrance enclosed in glass. Listed as occupied and unoccupied. |
| Acreage | 0.9 |
| Coordinates | 33.75741, -84.38765 (NPS GIS) |
What listing means for this property
For an income-producing building, listing (individually or as a contributing building in a district) is the gateway to the 20% federal rehabilitation tax credit on qualified rehabilitation costs, often stackable with state credits. Work claiming the credit must follow the Secretary of the Interior's Standards and be approved in advance.
Listing does not restrict a private owner acting without federal money or permits; where federal funding or licensing is involved, Section 106 review applies.
General information, not legal or tax advice. Rules change; confirm with your State Historic Preservation Office or a qualified adviser.
Sources and further reading
- National Park Service, National Register of Historic Places database (snapshot May 2026), reference 77000424.
- Nomination form (PDF, National Archives) — catalog entry
- Wikipedia article (used for cross-checking only; text not reproduced here)
- Wikidata Q5031977
- This listing as JSON
Last updated October 2026. Found an error? See the editorial policy for how to report it.