Grant, W. D., Building
Also known as: Standard Federal Savings Building; Prudential Building

Why it's listed
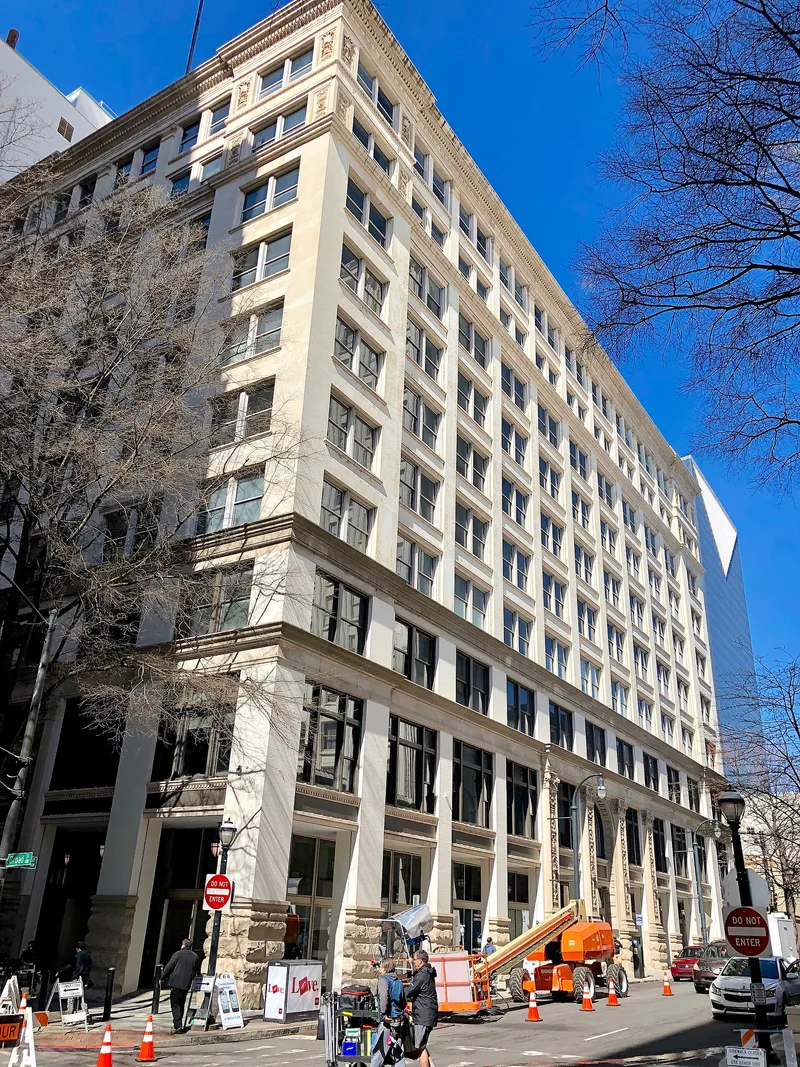
Built in 1898 at 44 Broad Street, N.W., this ten-story office tower was Atlanta's first all-steel-frame, fireproof building and possibly the first in the Southeast. William Daniel Grant II, a Confederate veteran turned financier, commissioned it and sent architect Thomas Henry Morgan to Chicago to learn the commercial style then emerging there. The exposed frame is faced with Bedford limestone, with wide wooden windows between narrow piers, arched entrances, and a classical overhanging cornice. A U-shaped floor plan placed elevators, stairs and service spaces toward the rear alley, leaving more window offices. A Prudential Life Insurance loan helped finance construction, so it was called the Prudential Building until 1910. It was the first Atlanta structure to fill an entire city block and marked the northward growth of the downtown business district during the 1890s. The interior retains white marble, natural oak finishes and some original monogrammed hardware.
Significance in brief: It is described as Atlanta's earliest all-steel-frame, fireproof building and possibly the first in the Southeast, and it became a prototype for later commercial construction. It is also a prime local example of Chicago School design. It was the first Atlanta structure to occupy a full city block and reflects the 1890s northward growth of the central business district.
Machine-generated summary. This summary was generated by a language model from the official nomination document and has not been reviewed line by line by an editor. It may contain errors. Check the source document before relying on any detail. Source: nomination document (PDF) · National Archives catalog entry. NRHP reference 79003318, listed January 8, 1979. Summary generated October 2026 (model claude-sonnet-5-5, prompt v1.0-2026-10-29, confidence high).
Key facts
| Address | 44 Broad St., NW, Atlanta |
|---|---|
| County | Fulton County |
| Listed | January 8, 1979 |
| Reference number | 79003318 |
| Resource type | Building |
| Period of significance | 1898 |
| Architect / builder | Thomas Henry Morgan |
| Architectural style | Chicago School commercial style |
| Areas of significance | Architecture, Social History |
| Level of significance | Local |
| Status (as stated in the nomination) | Condition marked excellent and unaltered apart from minor interior changes; mostly occupied by business offices at the time of nomination. |
| Acreage | 0.9 |
| Within district | Fairlie-Poplar Historic District |
| Coordinates | 33.75566, -84.39002 (NPS GIS) |
What listing means for this property
For an income-producing building, listing (individually or as a contributing building in a district) is the gateway to the 20% federal rehabilitation tax credit on qualified rehabilitation costs, often stackable with state credits. Work claiming the credit must follow the Secretary of the Interior's Standards and be approved in advance.
Listing does not restrict a private owner acting without federal money or permits; where federal funding or licensing is involved, Section 106 review applies.
General information, not legal or tax advice. Rules change; confirm with your State Historic Preservation Office or a qualified adviser.
Sources and further reading
- National Park Service, National Register of Historic Places database (snapshot May 2026), reference 79003318.
- Nomination form (PDF, National Archives) — catalog entry
- Wikipedia article (used for cross-checking only; text not reproduced here)
- Wikidata Q98609180
- This listing as JSON
Last updated October 2026. Found an error? See the editorial policy for how to report it.