Fairlie-Poplar Historic District

Why it's listed
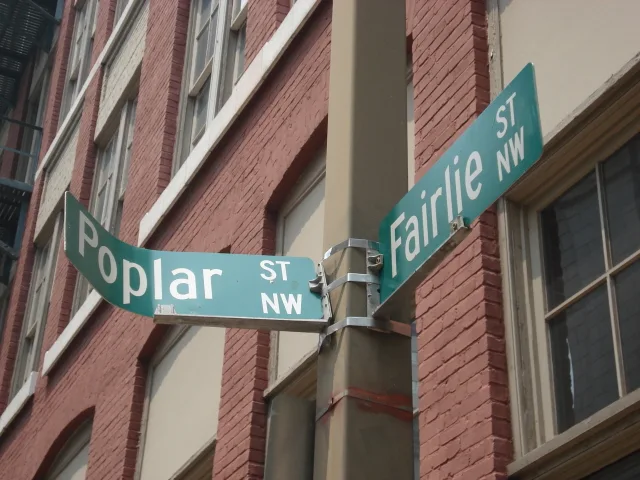
Fairlie-Poplar is a roughly 10-acre commercial district in downtown Atlanta, just northwest of Five Points. Its narrow streets follow a rigid grid, and brick, stone, cast iron, terra cotta and plate glass buildings rise two to sixteen stories, built to the sidewalk line and sharing party walls. The district holds Atlanta's oldest skyscrapers alongside Victorian storefronts, early twentieth century office buildings and loft structures, in styles ranging from Victorian Eclectic and Chicago to Renaissance Revival, Neoclassical and Art Deco. It was listed because it is the largest and most concentrated intact remnant of the city's late nineteenth and early twentieth century business center. Once billed as Atlanta's new modern fire-proof business district, it grew northward from the older railroad-centered downtown as Atlanta became the commercial hub of Georgia and the Southeast. The buildings also illustrate the move from loadbearing masonry and timber to steel and concrete framing, and early elevators and air conditioning. Six buildings in the district were already individually listed.
Significance in brief: The nomination argues the district is the largest and most concentrated intact part of Atlanta's late nineteenth and early twentieth century central business district. It holds the city's largest collection of commercial and office buildings from the period, including almost all of its early skyscrapers. It also shows the shift in building technology and the commercial growth of Atlanta as the center of Georgia and the Southeast.
Machine-generated summary. This summary was generated by a language model from the official nomination document and has not been reviewed line by line by an editor. It may contain errors. Check the source document before relying on any detail. Source: nomination document (PDF) · National Archives catalog entry. NRHP reference 82002416, listed September 9, 1982. Summary generated October 2026 (model claude-sonnet-5-5, prompt v1.0-2026-10-29, confidence medium).
Key facts
| Address | Roughly bounded by Peachtree, Luckie, Cone, and Marietta Sts., Atlanta |
|---|---|
| County | Fulton County |
| Listed | September 9, 1982 |
| Reference number | 82002416 |
| Resource type | District |
| Period of significance | late 19th - early 20th century |
| Architect / builder | Numerous |
| Architectural style | Victorian Eclectic, Chicago, Renaissance Revival, Neoclassical, Commercial, Georgian Revival, and Art Deco |
| Areas of significance | Commerce, Architecture |
| Level of significance | State |
| Status (as stated in the nomination) | Marked occupied, in good condition and partly altered; street improvements were under way as part of a revitalization program. Few non-contributing buildings. |
| Acreage | 10 |
| Coordinates | 33.75528, -84.38986 (NPS GIS) |
What listing means for this property
This is a historic district. Buildings within its boundary are either contributing (they add to the district's significance) or non-contributing. Owners of contributing income-producing buildings can claim the 20% federal rehabilitation tax credit; homeowners should look at state credits. National Register districts impose no design review by themselves; a local historic district ordinance, if one exists, does (the difference explained).
General information, not legal or tax advice. Rules change; confirm with your State Historic Preservation Office or a qualified adviser.
Sources and further reading
- National Park Service, National Register of Historic Places database (snapshot May 2026), reference 82002416.
- Nomination form (PDF, National Archives) — catalog entry
- Wikipedia article (used for cross-checking only; text not reproduced here)
- Wikidata Q5430540
- This listing as JSON
Last updated October 2026. Found an error? See the editorial policy for how to report it.