Healey Building

Why it's listed
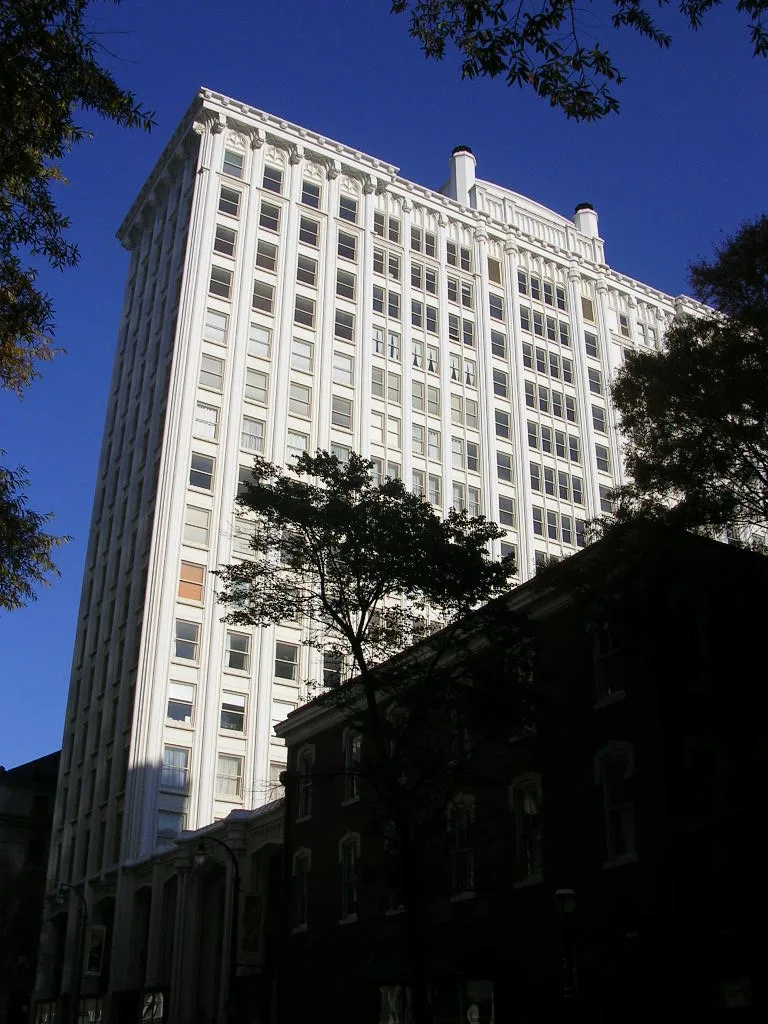
Rising sixteen stories above Forsyth Street in downtown Atlanta, the Healey Building was completed in 1913 as a commercial office tower. Morgan and Dillon designed it, with Atlanta architect W. T. Downing serving as associate and, according to one account, probably the person responsible for the actual design. William T. Healey was the builder. The warm-grey exterior has a two-story base with distinctive projecting display windows, and clustered piers run unbroken from base to cornice, ending in round arches. Gothic detail is kept to a minimum outside, while the lobby and rotunda are more eclectic. A lobby runs through the block from Forsyth Street to Broad Street. Only the western tower and central rotunda were finished before World War I and Healey's death in 1920; low commercial structures replaced the planned second tower. Many Atlanta architects consider it the finest of the city's early skyscrapers, praising its lightness, clean lines and open interior planning.
Significance in brief: It was the last tall office building designed by Morgan and Dillon before World War I and is regarded by many Atlanta architects as the finest of the city's early skyscrapers. Its strong verticality, restrained Gothic detailing and open interior planning set it apart. Only about half of the original twin-tower design was completed.
Machine-generated summary. This summary was generated by a language model from the official nomination document and has not been reviewed line by line by an editor. It may contain errors. Check the source document before relying on any detail. Source: nomination document (PDF) · National Archives catalog entry. NRHP reference 77000429, listed August 12, 1977. Summary generated October 2026 (model claude-sonnet-5-5, prompt v1.0-2026-10-29, confidence high).
Key facts
| Address | 57 Forsyth St., Atlanta |
|---|---|
| County | Fulton County |
| Listed | August 12, 1977 |
| Reference number | 77000429 |
| Resource type | Building |
| Period of significance | 1913 |
| Architect / builder | Morgan & Dillon, W. T. Downing; builder William T. Healey |
| Architectural style | Commercial style with decorative neo-Gothic elements |
| Areas of significance | Architecture |
| Level of significance | State |
| Status (as stated in the nomination) | Listed as occupied, in use as a commercial building, both when built and at the time of nomination. |
| Acreage | 0.9 |
| Within district | Fairlie-Poplar Historic District |
| Coordinates | 33.75637, -84.38962 (NPS GIS) |
What listing means for this property
For an income-producing building, listing (individually or as a contributing building in a district) is the gateway to the 20% federal rehabilitation tax credit on qualified rehabilitation costs, often stackable with state credits. Work claiming the credit must follow the Secretary of the Interior's Standards and be approved in advance.
Listing does not restrict a private owner acting without federal money or permits; where federal funding or licensing is involved, Section 106 review applies.
General information, not legal or tax advice. Rules change; confirm with your State Historic Preservation Office or a qualified adviser.
Sources and further reading
- National Park Service, National Register of Historic Places database (snapshot May 2026), reference 77000429.
- Nomination form (PDF, National Archives) — catalog entry
- Wikipedia article (used for cross-checking only; text not reproduced here)
- Wikidata Q5690254
- This listing as JSON
Last updated October 2026. Found an error? See the editorial policy for how to report it.