Degive's Grand Opera House
Also known as: Loew's Grand Theatre

Why it's listed
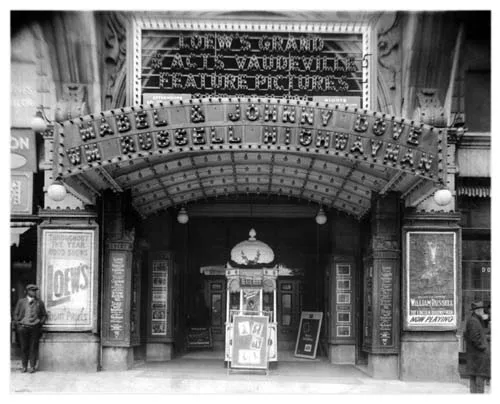
Built for Atlanta businessman Laurent De Give, this seven-story building at 157 Peachtree Street combined an opera house, shops, offices and apartments. The auditorium opened in February 1893 and held about 2,700 people, with frescoed ceilings and a richly decorated interior by the New York firm McEltrick and Sons. The office tower in front, finished in 1895 by the Atlanta firm Nixon & Lindsey, has a Romanesque-derived facade with round arches, a white stone base, a Palladian-style window and a lace-like frieze. The theatre hosted prominent performers and society events, and was leased in 1929 to Loew's Theatre Corporation. In 1931 its interior was remodelled in an Art Deco style based on a chevron pattern, with a single balcony replacing two. It is remembered as the site of the 1939 premiere of "Gone With the Wind." It is described as Atlanta's oldest surviving theater, though it was poorly maintained and threatened with demolition when listed.
Significance in brief: The nomination calls it Atlanta's oldest extant theater and a longtime center of the city's social life, including the 1939 premiere of "Gone With the Wind." It is also cited for its Romanesque facade and its 1931 Art Deco interior remodelling by a renowned theater architect.
Machine-generated summary. This summary was generated by a language model from the official nomination document and has not been reviewed line by line by an editor. It may contain errors. Check the source document before relying on any detail. Source: nomination document (PDF) · National Archives catalog entry. NRHP reference 77000427, listed June 17, 1977. Summary generated October 2026 (model claude-sonnet-5-5, prompt v1.0-2026-10-29, confidence high).
Key facts
| Address | 157 Peachtree St., NE, Atlanta |
|---|---|
| County | Fulton County |
| Listed | June 17, 1977 |
| Reference number | 77000427 |
| Resource type | Building |
| Period of significance | 1893, 1895 |
| Architect / builder | Nixon & Lindsey (office tower); McEltrick & Sons of New York (original interior); Thomas W. Lamb (1931 interior remodelling; the significance section names him Charles Lamb) |
| Architectural style | Romanesque-derived facade; Art Deco interior |
| Areas of significance | Entertainment/Recreation, Architecture, Performing Arts |
| Level of significance | Local |
| Status (as stated in the nomination) | At the time of nomination the theatre and office tower were described as poorly maintained, in need of repair and in danger of demolition. Later correspondence reports a January 1978 fire and demolition of the street facade. |
| Acreage | 0.9 |
| Coordinates | 33.75776, -84.38699 (NPS GIS) |
What listing means for this property
National Register listing is honorary for a privately owned home: it does not by itself restrict what an owner may do with their own money, and it does not require public access. Restrictions come from local landmark or historic-district ordinances, which are separate (how they differ).
Owner-occupied houses are not eligible for the 20% federal rehabilitation tax credit, which applies to income-producing buildings, but many states offer credits for homeowners. Listing also opens the door to preservation easements and to buying a plaque. Start with what listing means for homeowners, renovating a listed house and selling one.
General information, not legal or tax advice. Rules change; confirm with your State Historic Preservation Office or a qualified adviser.
Sources and further reading
- National Park Service, National Register of Historic Places database (snapshot May 2026), reference 77000427.
- Nomination form (PDF, National Archives) — catalog entry
- Wikipedia article (used for cross-checking only; text not reproduced here)
- Wikidata Q6666596
- This listing as JSON
Last updated October 2026. Found an error? See the editorial policy for how to report it.