Freeman Ford Building

Why it's listed
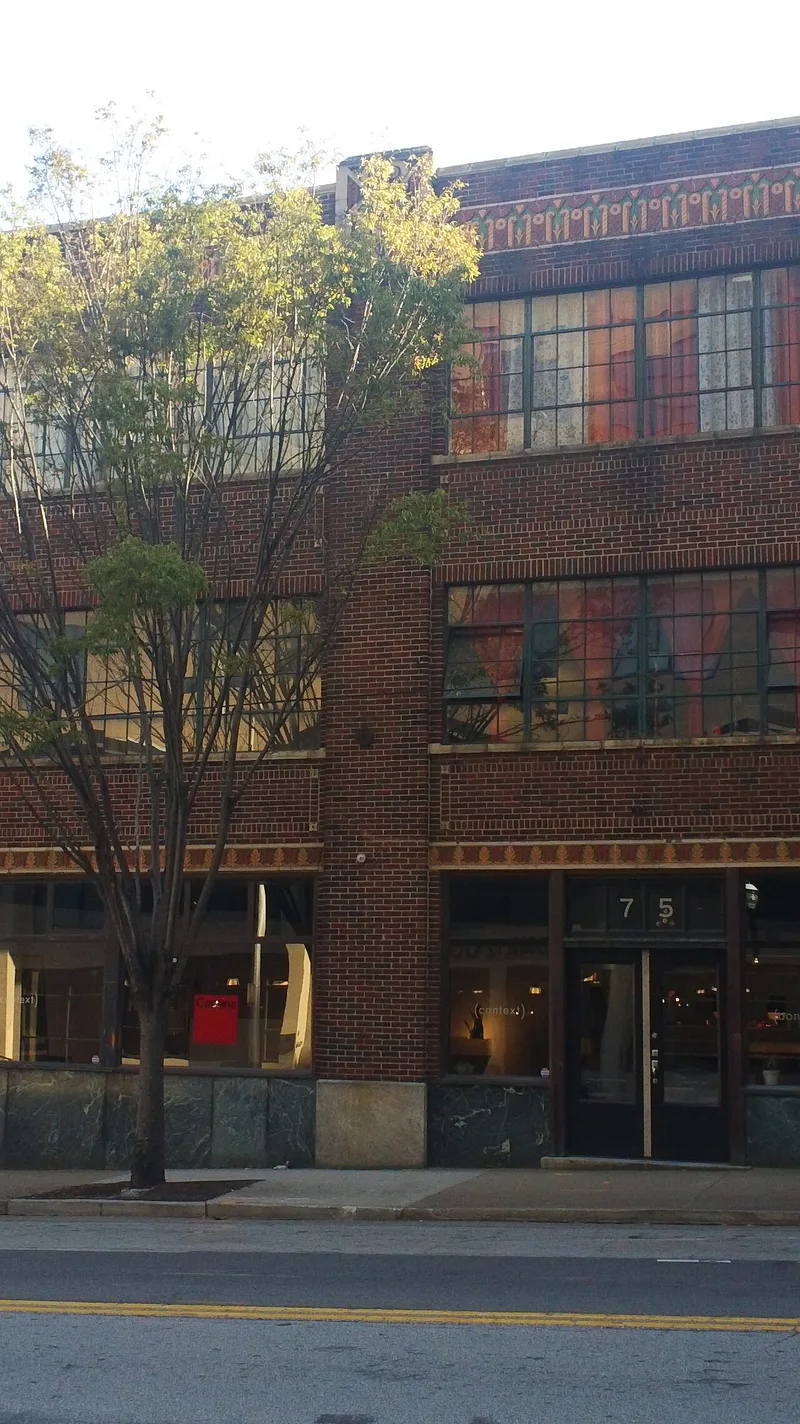
Built in 1930 just northeast of downtown Atlanta, this three-story concrete and brick building was designed by architect G. Lloyd Preacher as a modern showroom and garage for Charles E. Freeman's Ford dealership. Its upper facade carries a polychromatic terra-cotta frieze of blossoming flowers and abstract Art Deco patterns, and brick projections between bands of steel-framed windows imitate pilasters. Inside, three automobile ramps once connected the levels. Preacher was known mainly for hotels, schools, apartments and office buildings, and designed Atlanta's City Hall, so this more industrial commission holds a distinctive place in his career. The Freeman agency left the building in 1932, and later occupants included a garage, wholesale druggists, a tire company and, from 1961, parking operators. The building remains largely as built. It was listed for its architecture, as an intact and excellent Art Deco dealership, and has been rehabilitated as loft apartments.
Significance in brief: The nomination argues the building is an excellent, intact example of an Art Deco-style automobile dealership. Its polychromatic terra-cotta frieze with floral and geometric patterns, bands of windows, poured-in-place concrete construction and concrete ramps are highlighted. It is also the work of G. Lloyd Preacher, a nationally recognized architect better known for institutional and commercial projects.
Machine-generated summary. This summary was generated by a language model from the official nomination document and has not been reviewed line by line by an editor. It may contain errors. Check the source document before relying on any detail. Source: nomination document (PDF) · National Archives catalog entry. NRHP reference 98000968, listed August 6, 1998. Summary generated October 2026 (model claude-sonnet-5-5, prompt v1.0-2026-10-29, confidence high).
Key facts
| Address | 75 John Wesley Dobbs Ave., Atlanta |
|---|---|
| County | Fulton County |
| Listed | August 6, 1998 |
| Reference number | 98000968 |
| Resource type | Building |
| Period of significance | 1930 |
| Architect / builder | G. Lloyd Preacher, architect |
| Architectural style | Modern Movement/Art Deco |
| Criteria |
|
| Areas of significance | Architecture |
| Level of significance | Local |
| Status (as stated in the nomination) | Recently rehabilitated (certified rehabilitation) and converted to loft apartments; the ground floor showroom retains its open space. |
| Acreage | 0.5 |
| Coordinates | 33.75870, -84.38448 (NPS GIS) |
What listing means for this property
For an income-producing building, listing (individually or as a contributing building in a district) is the gateway to the 20% federal rehabilitation tax credit on qualified rehabilitation costs, often stackable with state credits. Work claiming the credit must follow the Secretary of the Interior's Standards and be approved in advance.
Listing does not restrict a private owner acting without federal money or permits; where federal funding or licensing is involved, Section 106 review applies.
General information, not legal or tax advice. Rules change; confirm with your State Historic Preservation Office or a qualified adviser.
Sources and further reading
- National Park Service, National Register of Historic Places database (snapshot May 2026), reference 98000968.
- Nomination form (PDF, National Archives) — catalog entry
- Wikidata Q134348015
- This listing as JSON
Last updated October 2026. Found an error? See the editorial policy for how to report it.