First Congregational Church
Also known as: First Church; United Church of Christ

Why it's listed
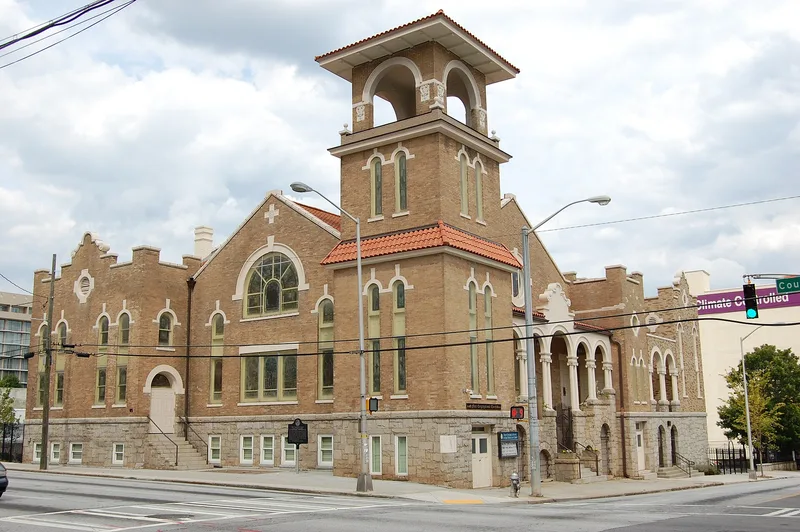
Standing on the northeast corner of Courtland and Houston streets in Atlanta, this buff-brick church was completed in 1908 for a congregation founded in 1867. Its design mixes Italian Renaissance vernacular with Spanish Mission touches, and a square corner tower with a tiled pyramidal roof makes it a neighborhood landmark. Inside, an open auditorium seats 1,000 beneath a cross-vaulted pressed-tin ceiling and a stained-glass dome, with a window honoring Abraham Lincoln. The architects were Alexander Campbell Bruce and Arthur Greene Everett, and the builder, Robert E. Pharrow, was a black Atlantan and church member. The church matters chiefly for its social mission. From the 1890s into the 1930s it ran a gymnasium, a home for young working women, an employment bureau, a day nursery and a prison mission. Groups including the Atlanta Interracial Commission and the city's first black Boy Scout troop were organized here, and Booker T. Washington spoke at the 1909 dedication.
Significance in brief: The nomination argues the church is significant for its leading role in Atlanta's black community, through spiritual leadership and social and humanitarian programs from about 1890 to 1930. It also treats the building as a fine example of early-twentieth-century eclectic religious architecture, designed by two notable architects and built by a black Atlanta builder who belonged to the congregation.
Machine-generated summary. This summary was generated by a language model from the official nomination document and has not been reviewed line by line by an editor. It may contain errors. Check the source document before relying on any detail. Source: nomination document (PDF) · National Archives catalog entry. NRHP reference 79000720, listed January 19, 1979. Summary generated October 2026 (model claude-sonnet-5-5, prompt v1.0-2026-10-29, confidence high).
Key facts
| Address | 105 Courtland St., NE, Atlanta |
|---|---|
| County | Fulton County |
| Listed | January 19, 1979 |
| Reference number | 79000720 |
| Resource type | Building |
| Period of significance | 1900- |
| Architect / builder | Architects Alexander Campbell Bruce and Arthur Greene Everett; builder Robert E. Pharrow |
| Architectural style | Early-twentieth-century eclectic religious architecture with Italian Renaissance vernacular and Spanish Mission elements (also described as Beaux-Arts Classical Revival) |
| Areas of significance | Architecture, Religion, Social History |
| Level of significance | Local |
| Status (as stated in the nomination) | Listed as occupied, in private ownership by the church, in good condition and unaltered, in religious use. |
| Acreage | 0.9 |
| Within district | Sweet Auburn Historic District |
| Coordinates | 33.75751, -84.38365 (NPS GIS) |
What listing means for this property
Religious properties are listed for their architectural or historical significance, not their religious use. Listing is honorary and does not restrict the congregation's use of the building. The federal rehabilitation credit is generally unavailable unless part of the building is income-producing; some state programmes and preservation grants do cover religious buildings. Federal funding or permits trigger Section 106 review.
General information, not legal or tax advice. Rules change; confirm with your State Historic Preservation Office or a qualified adviser.
Sources and further reading
- National Park Service, National Register of Historic Places database (snapshot May 2026), reference 79000720.
- Nomination form (PDF, National Archives) — catalog entry
- Wikipedia article (used for cross-checking only; text not reproduced here)
- Wikidata Q5452786
- This listing as JSON
Last updated October 2026. Found an error? See the editorial policy for how to report it.