Coca-Cola Building Annex

Why it's listed
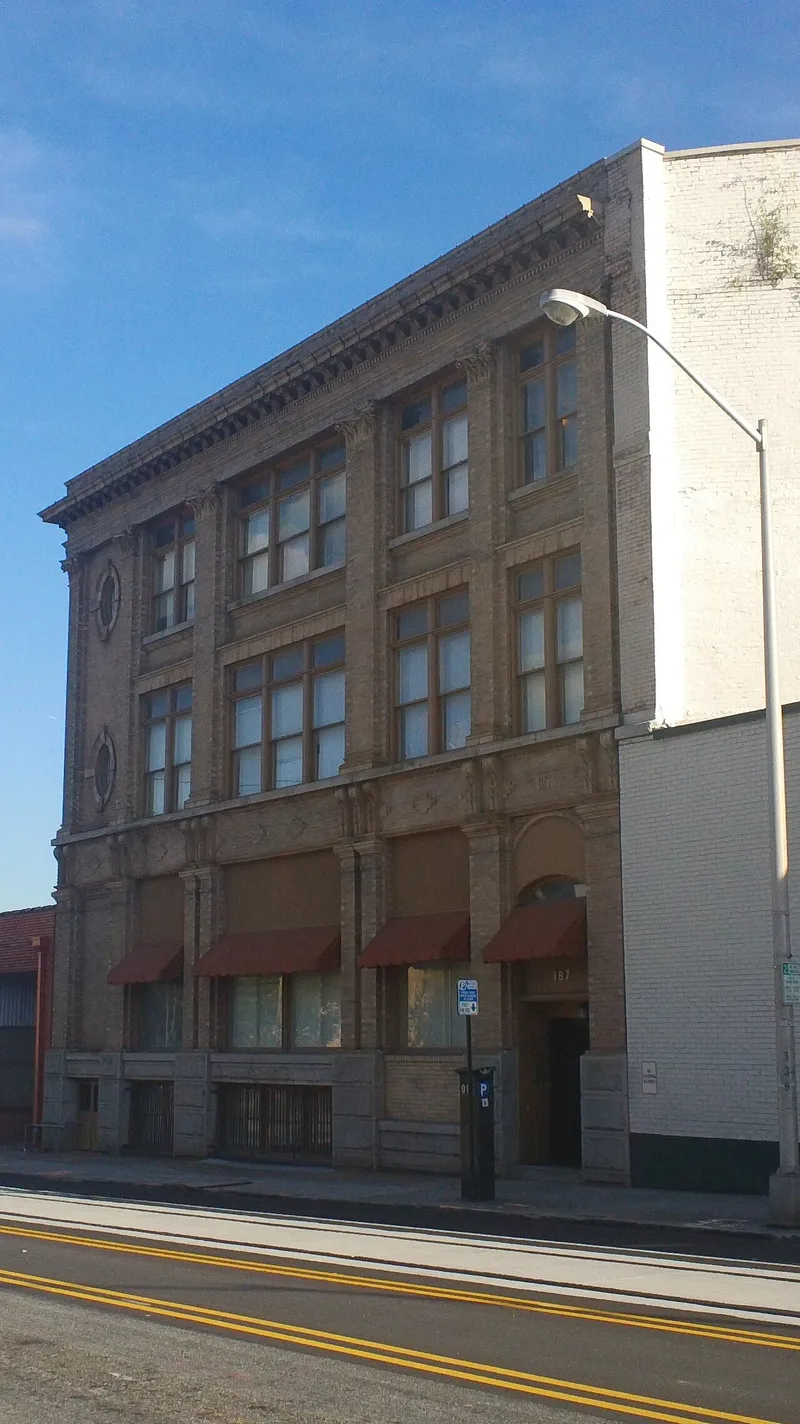
Built around 1903-1904 on Edgewood Avenue in Atlanta, this three-story brick building was added to the rear of the Coca-Cola Company's 1898 headquarters. It was constructed to house the newly formed Coca-Cola Chewing Gum Company, one of several spin-off products the company tried while building on its popular trademark. The gum sold poorly and was dropped in 1905. Later occupants included printing companies and a candy company. The main facade is richly detailed, with a rusticated granite basement, paired brick pilasters, terra-cotta Corinthian capitals, elliptical windows and a heavy modillion and dentil cornice. It was designed to read as an extension of the headquarters, which burned in the 1970s. The interior was subdivided during rehabilitations in the 1980s and 1990s. The annex is one of the few surviving buildings tied to Coca-Cola's early years in Atlanta, which is why it was listed for its industrial association and its architecture.
Significance in brief: The building was constructed to house the short-lived Coca-Cola Chewing Gum Company and shows the company's early growth and efforts to diversify its products. Its ornate terra-cotta facade is typical of early 20th-century commercial architecture in Atlanta. It is among the few surviving buildings tied to the early development of Coca-Cola in the city.
Machine-generated summary. This summary was generated by a language model from the official nomination document and has not been reviewed line by line by an editor. It may contain errors. Check the source document before relying on any detail. Source: nomination document (PDF) · National Archives catalog entry. NRHP reference 96001138, listed October 18, 1996. Summary generated October 2026 (model claude-sonnet-5-5, prompt v1.0-2026-10-29, confidence high).
Key facts
| Address | 187 Edgewood Ave., Atlanta |
|---|---|
| County | Fulton County |
| Listed | October 18, 1996 |
| Reference number | 96001138 |
| Resource type | Building |
| Period of significance | c.1903-1905 |
| Architectural style | Late 19th and Early 20th Century Styles: Classical Revival |
| Criteria |
|
| Areas of significance | Architecture, Industry |
| Level of significance | Local |
| Status (as stated in the nomination) | Rehabilitated 1993-1995 and currently used as housing and outpatient-related space for homeless HIV-positive and AIDS patients treated at Grady Hospital. |
| Acreage | 0.9 |
| Coordinates | 33.75611, -84.38121 (NPS GIS) |
What listing means for this property
For an income-producing building, listing (individually or as a contributing building in a district) is the gateway to the 20% federal rehabilitation tax credit on qualified rehabilitation costs, often stackable with state credits. Work claiming the credit must follow the Secretary of the Interior's Standards and be approved in advance.
Listing does not restrict a private owner acting without federal money or permits; where federal funding or licensing is involved, Section 106 review applies.
General information, not legal or tax advice. Rules change; confirm with your State Historic Preservation Office or a qualified adviser.
Sources and further reading
- National Park Service, National Register of Historic Places database (snapshot May 2026), reference 96001138.
- Nomination form (PDF, National Archives) — catalog entry
- Wikidata Q134347116
- This listing as JSON
Last updated October 2026. Found an error? See the editorial policy for how to report it.