Grady Hospital
Also known as: Old Grady Hospital; Georgia Hall
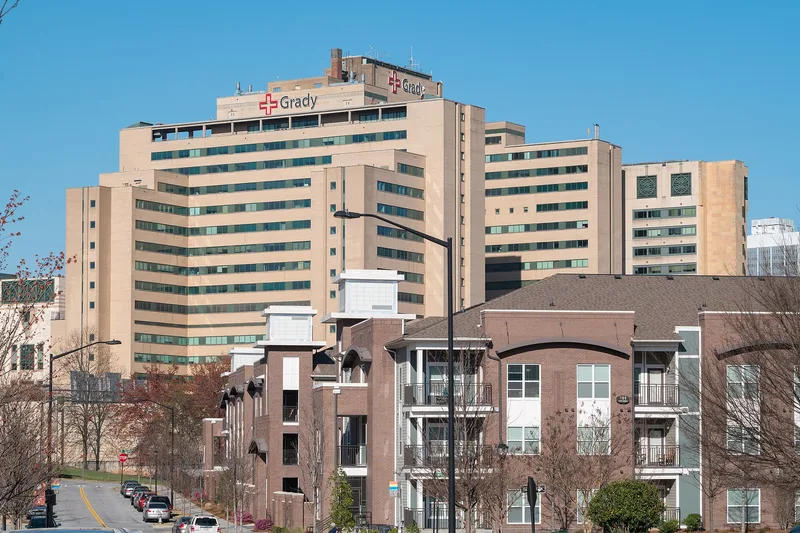

Why it's listed
Built in 1890-92 at 36 Butler Street, S.E., in Atlanta, this three-story brick hospital was the city's first publicly supported hospital. It was named for newspaper editor Henry Woodfin Grady and was meant to serve rich and poor, black and white, free of religious affiliation. Plans came from Eugene C. Gardner of Springfield, Massachusetts, who was living in Atlanta for his health; this is his only known work in Georgia. The building rests on a granite basement and features round arches, granite details, an entry portico with a carved frieze and a five-story tower. Its style is described as Richardson Romanesque, though the architect called it Italianate. The original wards and corridors were demolished around 1959, and an operating room addition and a removed porte-cochere altered the exterior. The interior has been heavily remodeled, though the third floor retains much original detail. The city operated it until 1946, when the Fulton-DeKalb Hospital Authority took over. It remains in use.
Significance in brief: The nomination argues it is significant in architectural and medical history. It was built to reflect the most advanced hospital design and medical philosophy of its time, and it was Atlanta's first city-supported, nonsectarian hospital. It is also a good local example of Richardson Romanesque style and the only known Georgia work of architect Eugene C. Gardner.
Machine-generated summary. This summary was generated by a language model from the official nomination document and has not been reviewed line by line by an editor. It may contain errors. Check the source document before relying on any detail. Source: nomination document (PDF) · National Archives catalog entry. NRHP reference 81000652, listed August 13, 1981. Summary generated October 2026 (model claude-sonnet-5-5, prompt v1.0-2026-10-29, confidence high).
Key facts
| Address | 36 Butler St., SE, Atlanta |
|---|---|
| County | Fulton County |
| Listed | August 13, 1981 |
| Reference number | 81000652 |
| Resource type | Building |
| Period of significance | 1890-1892 |
| Architect / builder | E.C. Gardner, Gardner, Pyne & Gardner; Contractor: Darling Bros. of Worchester, Mass. |
| Architectural style | Richardson Romanesque (described by the architect as "Italianate Style") |
| Areas of significance | Health/Medicine, Architecture |
| Level of significance | State |
| Status (as stated in the nomination) | Main building still in use as an auxiliary structure of the modern hospital facility; original wards, outbuildings and connecting corridors were demolished c. 1959. |
| Acreage | 2 |
| Within district | Sweet Auburn Historic District |
| Coordinates | 33.75348, -84.38064 (NPS GIS) |
What listing means for this property
For a publicly owned building or structure, listing mainly matters when federal funds, permits or licences are involved: projects then go through Section 106 review so effects on the property are considered. Listing also strengthens applications for preservation grants and, for leased income-producing uses, can enable the federal rehabilitation tax credit.
General information, not legal or tax advice. Rules change; confirm with your State Historic Preservation Office or a qualified adviser.
Sources and further reading
- National Park Service, National Register of Historic Places database (snapshot May 2026), reference 81000652.
- Nomination form (PDF, National Archives) — catalog entry
- Wikipedia article (used for cross-checking only; text not reproduced here)
- Wikidata Q5592136
- This listing as JSON
Last updated October 2026. Found an error? See the editorial policy for how to report it.