Rhodes-Haverty Building

Why it's listed
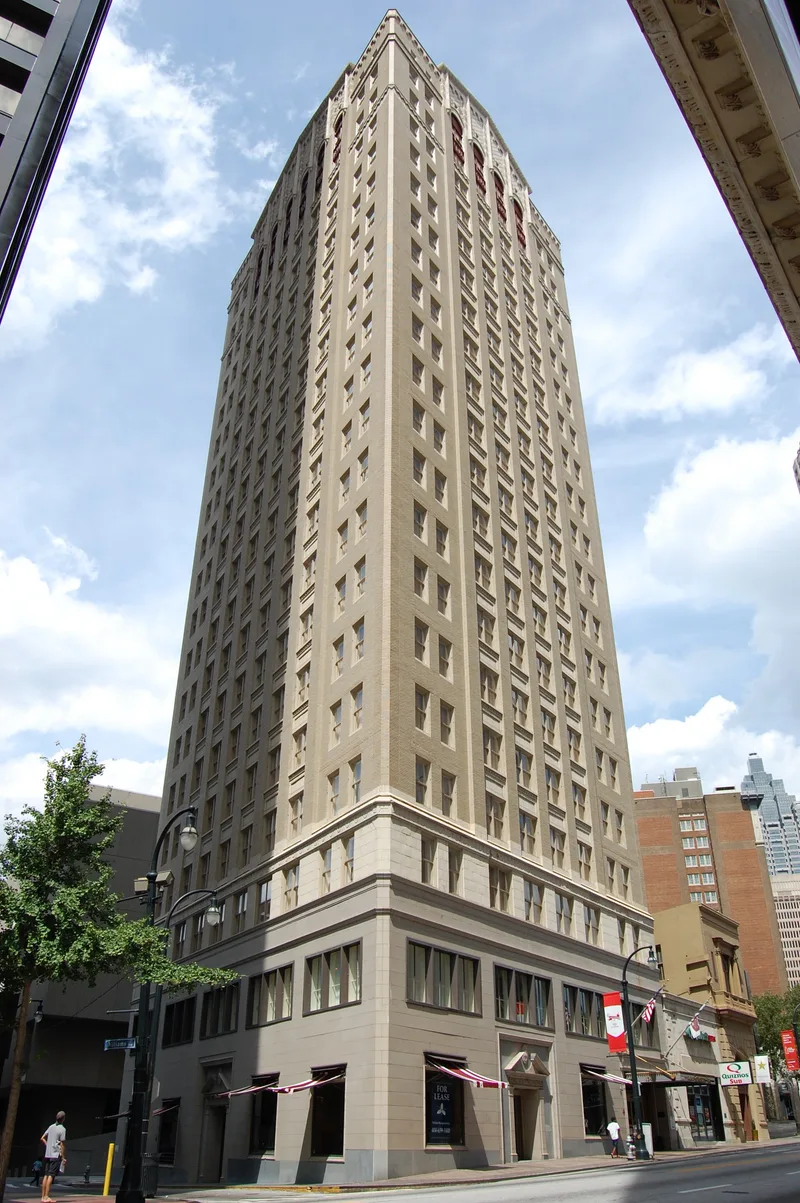
Rising twenty-one stories at 134 Peachtree Street in Atlanta, this steel-frame office building was completed around October 1929 to designs by Pringle & Smith, with Southern Ferro Concrete Company as builder. Its buff brick walls sit on a granite base and carry geometric terra cotta trim. The top three floors form a Romanesque temple front with corbeled arches, a projecting pediment and a heavy egg-and-dart cornice. The building was developed by furniture merchants A.G. Rhodes and J.J. Haverty through the Rhodes-Haverty Investment Company. It was Atlanta's tallest skyscraper until the Fulton National Bank was completed in 1954. The nomination presents it as a transition between Beaux Arts eclecticism and later modern skyscraper forms, and as an important work by a prominent architectural firm. Later changes include air-conditioning added after 1946, a lobby remodeled in 1967, and stone veneer on the lower three floors in the 1960s.
Significance in brief: The nomination argues the building marks a transition in Atlanta skyscraper design from Beaux Arts eclecticism toward later modern forms. It was Atlanta's tallest skyscraper from 1929 until 1954. It is also significant for its architects, Pringle & Smith, and its developers, A.G. Rhodes and J.J. Haverty, who were prominent Atlanta citizens.
Machine-generated summary. This summary was generated by a language model from the official nomination document and has not been reviewed line by line by an editor. It may contain errors. Check the source document before relying on any detail. Source: nomination document (PDF) · National Archives catalog entry. NRHP reference 79000725, listed January 19, 1979. Summary generated October 2026 (model claude-sonnet-5-5, prompt v1.0-2026-10-29, confidence high).
Key facts
| Address | 134 Peachtree St., NW, Atlanta |
|---|---|
| County | Fulton County |
| Listed | January 19, 1979 |
| Reference number | 79000725 |
| Resource type | Building |
| Period of significance | 1900- |
| Architect / builder | Architect: Pringle & Smith; Builder: Southern Ferro Concrete Co. |
| Architectural style | Romanesque temple-style crown on a tri-part skyscraper design with geometric terra cotta trim; described as a transition from Beaux Arts eclecticism to modern forms |
| Areas of significance | Commerce, Architecture |
| Level of significance | State, Local |
| Status (as stated in the nomination) | Occupied at the time of nomination; the lower three floors were altered with a 1960s stone veneer and the 1967 lobby remodeling, and the owners planned to modernize systems and restore some original interior features. |
| Acreage | 0.4 |
| Coordinates | 33.75724, -84.38798 (NPS GIS) |
What listing means for this property
For an income-producing building, listing (individually or as a contributing building in a district) is the gateway to the 20% federal rehabilitation tax credit on qualified rehabilitation costs, often stackable with state credits. Work claiming the credit must follow the Secretary of the Interior's Standards and be approved in advance.
Listing does not restrict a private owner acting without federal money or permits; where federal funding or licensing is involved, Section 106 review applies.
General information, not legal or tax advice. Rules change; confirm with your State Historic Preservation Office or a qualified adviser.
Sources and further reading
- National Park Service, National Register of Historic Places database (snapshot May 2026), reference 79000725.
- Nomination form (PDF, National Archives) — catalog entry
- Wikipedia article (used for cross-checking only; text not reproduced here)
- Wikidata Q7320997
- This listing as JSON
Last updated October 2026. Found an error? See the editorial policy for how to report it.