Capital City Club

Why it's listed
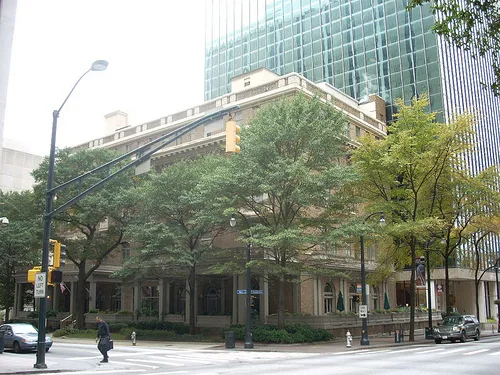
Located at Harris and Peachtree Streets in downtown Atlanta, the Capital City Club building is a four-story buff brick clubhouse in the Georgian Revival style, completed in 1911. New York architect Don Barber and Atlanta's Philip Thornton Marye were retained in 1910 to design it. The Harris Street front features a one-story projecting porch with a balustrade, arched lower windows with keystones, stone cartouches, a balcony on brackets and a cornice topped with acroterions. A later floor of different brick was added above the original cornice. The club was chartered in 1883 by sixty-two social and business leaders and first met in the John H. James mansion, which was demolished in 1913. It became a traditional center of Atlanta social life and hosted visiting notables, including three U.S. presidents. Its modest scale also offers visual relief among the surrounding high-rise towers.
Significance in brief: The nomination argues the building is significant as the home of one of the oldest social organizations in the South, founded in 1883. It is also significant architecturally, because its low Georgian Revival form contrasts with the surrounding high-rises of Peachtree Center. It is one of few turn-of-the-century buildings downtown to survive rising land values and demolition.
Machine-generated summary. This summary was generated by a language model from the official nomination document and has not been reviewed line by line by an editor. It may contain errors. Check the source document before relying on any detail. Source: nomination document (PDF) · National Archives catalog entry. NRHP reference 77000425, listed September 15, 1977. Summary generated October 2026 (model claude-sonnet-5-5, prompt v1.0-2026-10-29, confidence high).
Key facts
| Address | 7 Harris St., NW, Atlanta |
|---|---|
| County | Fulton County |
| Listed | September 15, 1977 |
| Reference number | 77000425 |
| Resource type | Building |
| Period of significance | 1911 |
| Architect / builder | Don Barber and P. Thornton Marye |
| Architectural style | Georgian Revival |
| Areas of significance | Architecture, Social History |
| Level of significance | Local |
| Status (as stated in the nomination) | Occupied and still in use as a club building; a later floor was added above the original cornice. |
| Acreage | 0.9 |
| Coordinates | 33.76111, -84.38775 (NPS GIS) |
What listing means for this property
National Register listing is honorary: it recognises significance and does not restrict what a private owner may do without federal money or permits. It unlocks the 20% federal rehabilitation tax credit for income-producing buildings, state credits in many states, and Section 106 review when federal agencies are involved. See what listing means in practice.
General information, not legal or tax advice. Rules change; confirm with your State Historic Preservation Office or a qualified adviser.
Sources and further reading
- National Park Service, National Register of Historic Places database (snapshot May 2026), reference 77000425.
- Nomination form (PDF, National Archives) — catalog entry
- Wikipedia article (used for cross-checking only; text not reproduced here)
- Wikidata Q5035510
- This listing as JSON
Last updated October 2026. Found an error? See the editorial policy for how to report it.