Building at 161 Spring St.

Why it's listed
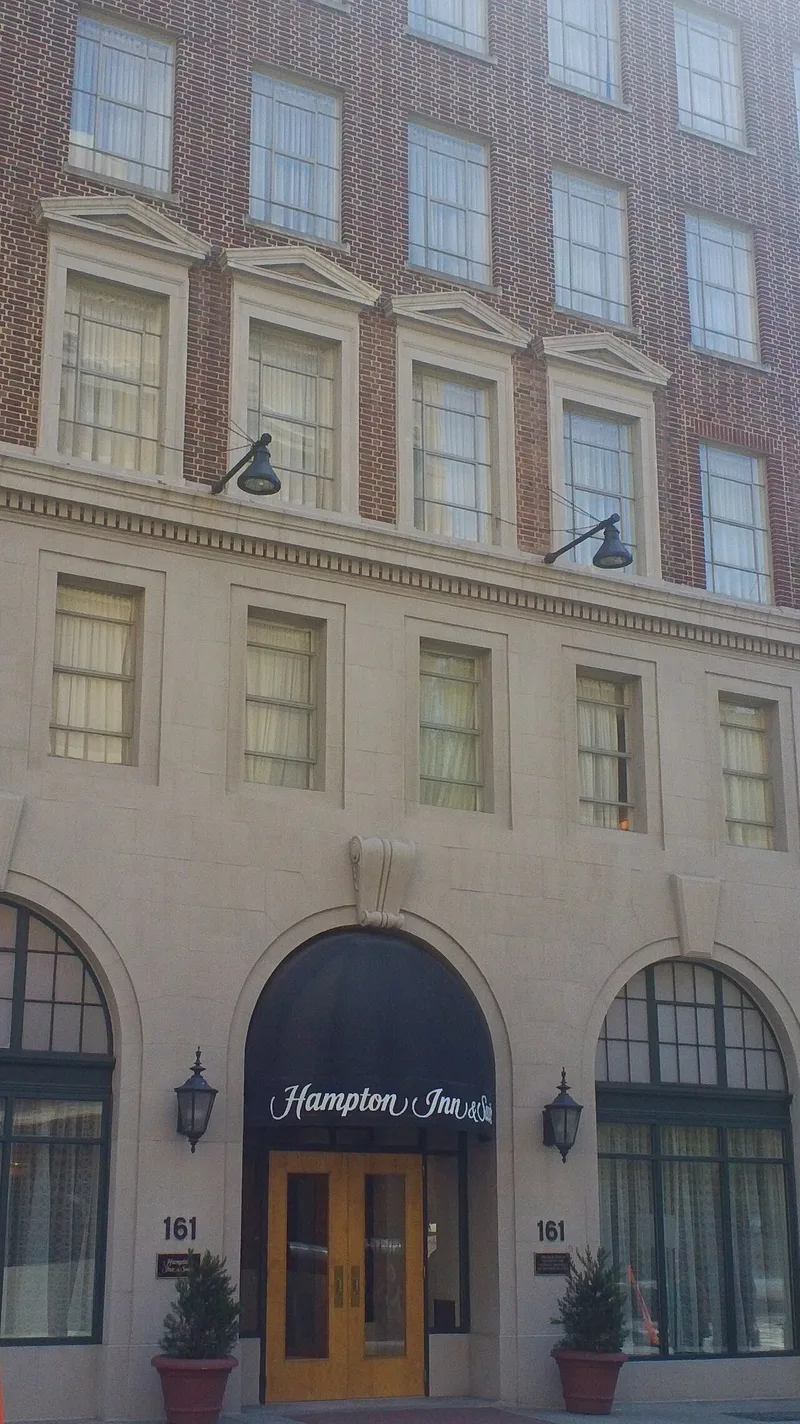
Located at the corner of Spring and Williams streets in downtown Atlanta, this eight-story building was built in two phases. Real-estate developer Ben Massell hired the Raymond C. Snow Company to design a speculative office building in 1928, but only three of the planned eight stories were completed. In 1946 the Southern Baptist Home Mission Board bought the property and commissioned Barili and Humphreys to add the remaining five floors, finished in 1948. The board used the lower floors and leased the upper ones until 1967. The Neoclassical Revival exterior features terra-cotta ornament on the lower and top floors and Flemish bond brick in between, and it remains virtually unaltered. The building is valued as a surviving early-to-mid 20th-century office tower and as the headquarters of the board's home evangelism work after World War II. Rehabilitated in 1997, it now operates as a hotel, with a larger lobby and a glazed light court.
Significance in brief: The nomination argues it is an excellent example of Neoclassical Revival architecture in Atlanta, with an ornate exterior that is virtually unaltered and one of the few dozen early-to-mid 20th-century tall office buildings surviving downtown. It is also significant in religion as the organizational center for domestic evangelical work of the Southern Baptist Convention's Home Mission Board after World War II.
Machine-generated summary. This summary was generated by a language model from the official nomination document and has not been reviewed line by line by an editor. It may contain errors. Check the source document before relying on any detail. Source: nomination document (PDF) · National Archives catalog entry. NRHP reference 01000644, listed June 14, 2001. Summary generated October 2026 (model claude-sonnet-5-5, prompt v1.0-2026-10-29, confidence high).
Key facts
| Address | 161 Spring St., NW, Atlanta |
|---|---|
| County | Fulton County |
| Listed | June 14, 2001 |
| Reference number | 01000644 |
| Resource type | Building |
| Period of significance | 1928-1950 |
| Architect / builder | Raymond C. Snow Company (architect); Barili & Humphreys (architect) |
| Architectural style | Late 19th and 20th Century Revivals: Classical Revival (Neoclassical Revival) |
| Criteria |
|
| Areas of significance | Architecture, Religion |
| Level of significance | Local |
| Status (as stated in the nomination) | Rehabilitated in 1997 as a hotel; the upper floors hold guest rooms and retain little historic fabric apart from the elevator and stairwell locations, while the exterior facades remain largely intact. |
| Acreage | 1 |
| Within district | Peachtree Center Historic District |
| Coordinates | 33.76052, -84.38960 (NPS GIS) |
What listing means for this property
For an income-producing building, listing (individually or as a contributing building in a district) is the gateway to the 20% federal rehabilitation tax credit on qualified rehabilitation costs, often stackable with state credits. Work claiming the credit must follow the Secretary of the Interior's Standards and be approved in advance.
Listing does not restrict a private owner acting without federal money or permits; where federal funding or licensing is involved, Section 106 review applies.
General information, not legal or tax advice. Rules change; confirm with your State Historic Preservation Office or a qualified adviser.
Sources and further reading
- National Park Service, National Register of Historic Places database (snapshot May 2026), reference 01000644.
- Nomination form (PDF, National Archives) — catalog entry
- Wikidata Q134305725
- This listing as JSON
Last updated October 2026. Found an error? See the editorial policy for how to report it.