Glenn Building

Why it's listed
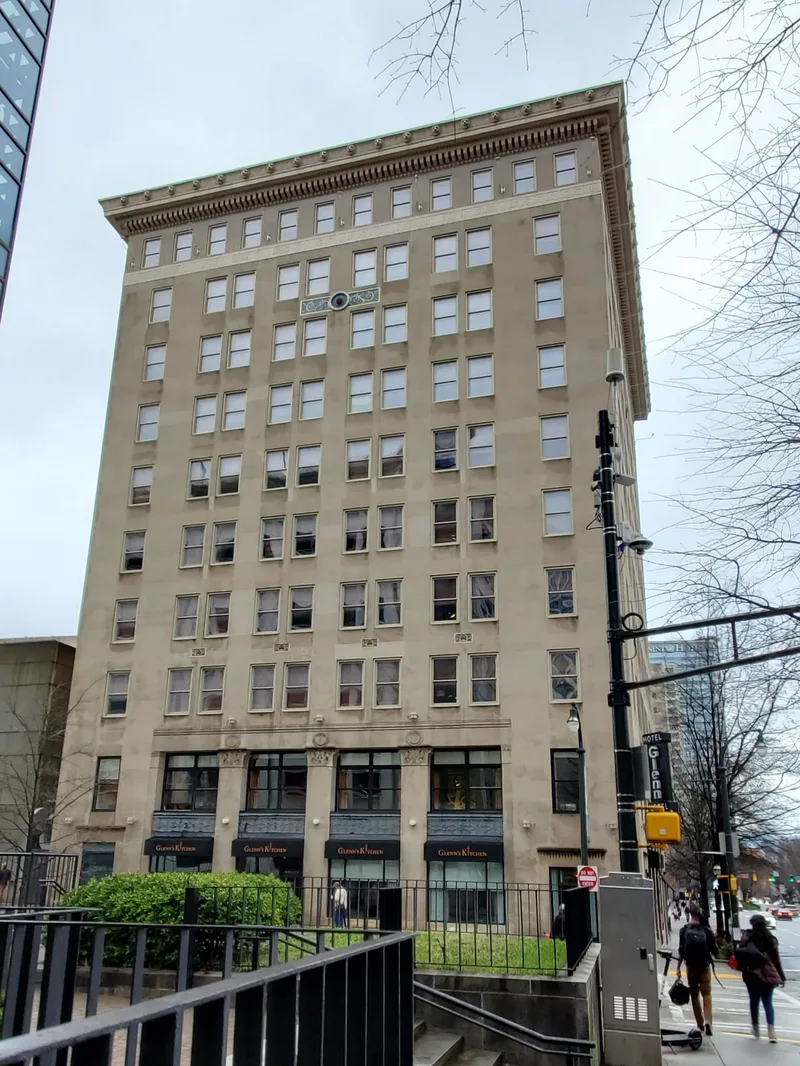
Standing at the corner of Marietta and Spring streets in downtown Atlanta, this ten-story office building was completed in 1923 for the estate of former mayor John T. Glenn. Washington architect Waddy B. Wood designed it in the Neoclassical Revival style, with limestone main facades, a Greek-fret frieze, terra-cotta panels and a heavy cornice decorated with lion heads. It rose just as the new Spring Street viaduct opened, which sharply raised nearby property values and set off a wave of office construction. Tenants included local firms, manufacturers' representatives, branch offices of national companies and, by 1940, the U.S. Department of Agriculture. Its exterior remains almost unchanged, and it is one of few tall early-to-mid 20th-century office buildings left downtown. Wood did little work outside the Washington area, which adds to its interest. Interiors were heavily altered over the decades, but a 2006 rehabilitation preserved the facades and converted the building into a hotel with a restaurant.
Significance in brief: It is significant under Criterion A for its link to downtown Atlanta's commercial expansion after the Spring Street viaduct opened in 1923. It is significant under Criterion C as an excellent local example of Neoclassical Revival design whose ornate exterior remains virtually unaltered. It is also one of few surviving tall early-to-mid 20th-century office buildings downtown, and a rare Atlanta work by Wood.
Machine-generated summary. This summary was generated by a language model from the official nomination document and has not been reviewed line by line by an editor. It may contain errors. Check the source document before relying on any detail. Source: nomination document (PDF) · National Archives catalog entry. NRHP reference 08000350, listed April 29, 2008. Summary generated October 2026 (model claude-sonnet-5-5, prompt v1.0-2026-10-29, confidence high).
Key facts
| Address | 110 Marietta St., Atlanta |
|---|---|
| County | Fulton County |
| Listed | April 29, 2008 |
| Reference number | 08000350 |
| Resource type | Building |
| Period of significance | 1923-1958 |
| Architect / builder | Wood, Waddy B. (architect), Washington, D.C.; Fuller, George A. (builder), Atlanta, GA |
| Architectural style | Late 19th and 20th Century Revivals: Classical Revival (Neoclassical Revival) |
| Criteria |
|
| Areas of significance | Architecture, Commerce |
| Level of significance | Local |
| Status (as stated in the nomination) | Rehabilitated in 2006 using tax credits as a 110-room hotel with a restaurant and function rooms; historic facades preserved, most original interior fabric lost. |
| Acreage | 0.9 |
| Coordinates | 33.75886, -84.39283 (NPS GIS) |
What listing means for this property
For an income-producing building, listing (individually or as a contributing building in a district) is the gateway to the 20% federal rehabilitation tax credit on qualified rehabilitation costs, often stackable with state credits. Work claiming the credit must follow the Secretary of the Interior's Standards and be approved in advance.
Listing does not restrict a private owner acting without federal money or permits; where federal funding or licensing is involved, Section 106 review applies.
General information, not legal or tax advice. Rules change; confirm with your State Historic Preservation Office or a qualified adviser.
Sources and further reading
- National Park Service, National Register of Historic Places database (snapshot May 2026), reference 08000350.
- Nomination form (PDF, National Archives) — catalog entry
- Wikipedia article (used for cross-checking only; text not reproduced here)
- Wikidata Q87587452
- This listing as JSON
Last updated October 2026. Found an error? See the editorial policy for how to report it.