Winecoff Hotel

Why it's listed
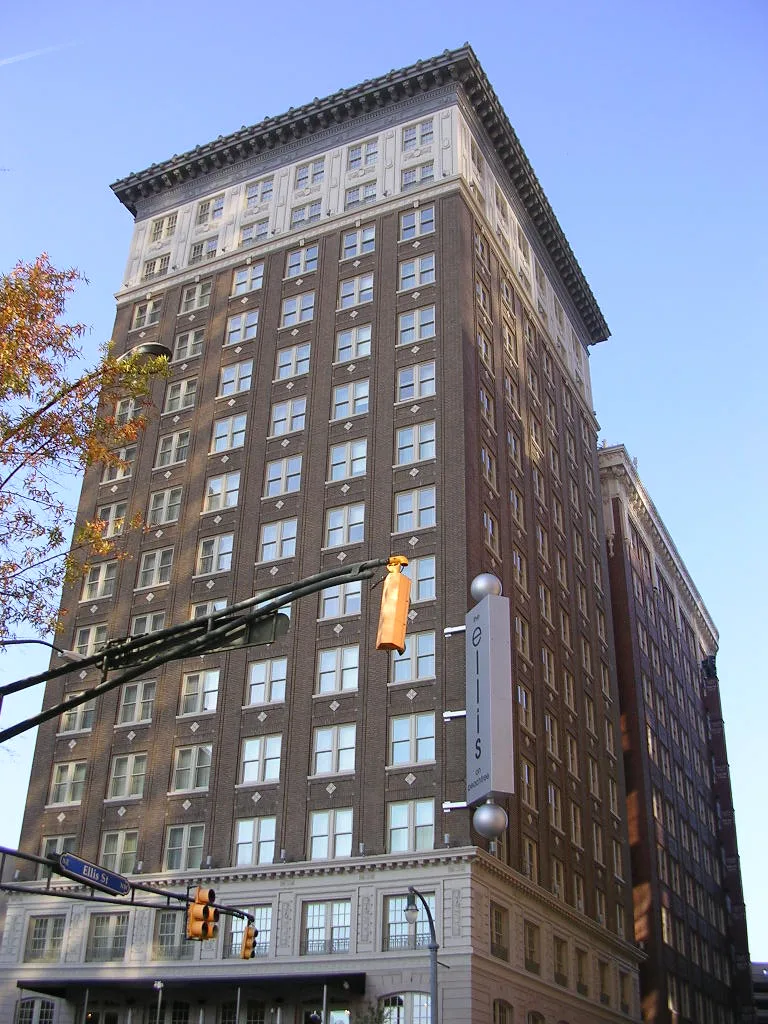
Rising fifteen stories above Peachtree Street in downtown Atlanta, the Winecoff Hotel opened in 1913 as a luxury hotel designed by New York architect William L. Stoddart. Its steel frame, reinforced-concrete floors and brick and terra-cotta exterior reflect Neoclassical Revival styling, with a rusticated base, dark red brick midsection and white terra-cotta details near the top. The building was promoted as fireproof, yet it had only one open stair. On December 7, 1946, a fire spread up that stair and killed 119 people, making it the deadliest hotel fire in American history. The disaster, together with other hotel fires that year, prompted stricter fire codes requiring enclosed stairs, multiple exits and sprinklers, adopted in Atlanta, Georgia and nationwide. The hotel reopened in 1951, later served as housing for seniors, stood largely vacant from 1981 to 2006, and was then rehabilitated as a hotel. It is also valued as one of few surviving early downtown Atlanta hotels.
Significance in brief: The hotel was the site of the 1946 Winecoff fire, which killed 119 people and was the deadliest hotel fire in American history. The disaster, along with other 1946 hotel fires, led to new fire-safety codes across the United States, Georgia and Atlanta. It is also significant locally as a Neoclassical Revival design and as one of the few early 20th-century hotels surviving downtown.
Machine-generated summary. This summary was generated by a language model from the official nomination document and has not been reviewed line by line by an editor. It may contain errors. Check the source document before relying on any detail. Source: nomination document (PDF) · National Archives catalog entry. NRHP reference 09000185, listed March 31, 2009. Summary generated October 2026 (model claude-sonnet-5-5, prompt v1.0-2026-10-29, confidence high).
Key facts
| Address | 179 Peachtree St., N.W., Atlanta |
|---|---|
| County | Fulton County |
| Listed | March 31, 2009 |
| Reference number | 09000185 |
| Resource type | Building |
| Period of significance | 1913-1959 |
| Architect / builder | Stoddart, William L. (architect); George A. Fuller Company (builder) |
| Architectural style | Late 19th and 20th Century Revivals: Classical Revival (Neoclassical Revival) |
| Criteria |
|
| Areas of significance | Architecture, Commerce, Social History |
| Level of significance | National, State, Local |
| Status (as stated in the nomination) | Rehabilitated in 2006 as The Ellis on Peachtree hotel; the current function is listed as hotel. The building was vacant from 1981 to 2006 apart from intermittent ground-floor retail leases. |
| Acreage | 0.9 |
| Within district | Peachtree Center Historic District |
| Coordinates | 33.76103, -84.38786 (NPS GIS) |
What listing means for this property
For an income-producing building, listing (individually or as a contributing building in a district) is the gateway to the 20% federal rehabilitation tax credit on qualified rehabilitation costs, often stackable with state credits. Work claiming the credit must follow the Secretary of the Interior's Standards and be approved in advance.
Listing does not restrict a private owner acting without federal money or permits; where federal funding or licensing is involved, Section 106 review applies.
General information, not legal or tax advice. Rules change; confirm with your State Historic Preservation Office or a qualified adviser.
Sources and further reading
- National Park Service, National Register of Historic Places database (snapshot May 2026), reference 09000185.
- Nomination form (PDF, National Archives) — catalog entry
- Wikipedia article (used for cross-checking only; text not reproduced here)
- Wikidata Q8024952
- This listing as JSON
Last updated October 2026. Found an error? See the editorial policy for how to report it.