Imperial Hotel

Why it's listed
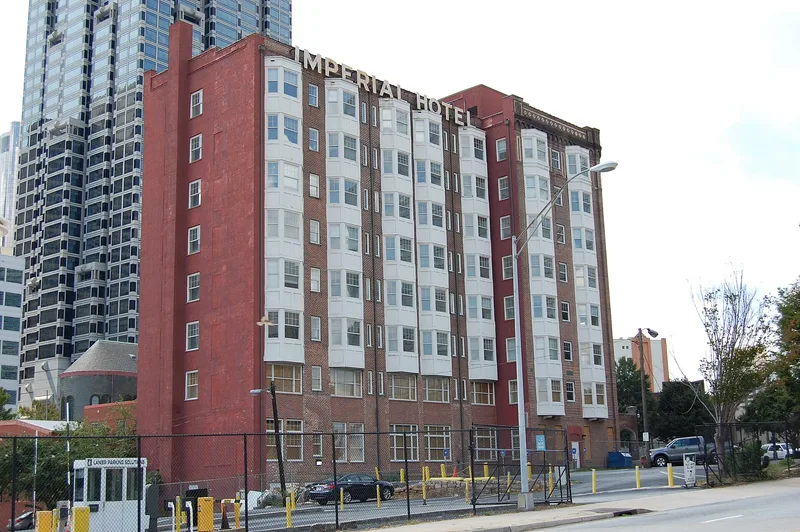
Rising eight stories at the intersection of Peachtree Street, Ivy Street and Ralph McGill Boulevard, the Imperial Hotel was built in 1910-1911 just north of downtown Atlanta. Architect Edward E. Dougherty designed it with a reinforced concrete frame, red brick veneer and terra cotta insets, in a variation of the Chicago style. Rows of sheet metal bay windows are among its notable features. Although the ground floor was altered in 1953 and the lobby remodeled, the upper floors remain largely intact, with simple trim, window seats and original bathroom fixtures. The hotel was listed for its architecture and its role in commerce. It is one of few surviving tall buildings from the city's first skyscraper era and an early concrete-framed example. It also represents the moderately priced, fireproof hotels that served drummers, businessmen and tourists, in contrast to grander hotels such as the Georgian Terrace and the Biltmore. It was among the earliest major commercial buildings on the Peachtree corridor north of downtown.
Significance in brief: The hotel is one of the few remaining tall buildings in a variation of the Chicago style from Atlanta's first era of skyscraper construction. Its reinforced concrete frame was an early and innovative use of the material, and it is a good example of 'fireproof' hotel construction. It also represents the modestly priced hotels that served traveling salesmen, businessmen and tourists, and it marks early commercial growth northward along Peachtree Street.
Machine-generated summary. This summary was generated by a language model from the official nomination document and has not been reviewed line by line by an editor. It may contain errors. Check the source document before relying on any detail. Source: nomination document (PDF) · National Archives catalog entry. NRHP reference 83000229, listed March 31, 1983. Summary generated October 2026 (model claude-sonnet-5-5, prompt v1.0-2026-10-29, confidence high).
Key facts
| Address | 355 Peachtree St., Atlanta |
|---|---|
| County | Fulton County |
| Listed | March 31, 1983 |
| Reference number | 83000229 |
| Resource type | Building |
| Period of significance | 1910-1911 |
| Architect / builder | Edward E. Dougherty, Architect; R. M. Walker, Builder |
| Architectural style | Variation of the Chicago style |
| Criteria |
|
| Areas of significance | Commerce, Architecture |
| Level of significance | Local |
| Status (as stated in the nomination) | Listed as unoccupied (vacant) at the time of nomination, in fair condition; a restoration was planned that would remove the 1953 front addition and reconstruct the original arcade. |
| Acreage | 0.9 |
| Coordinates | 33.76404, -84.38539 (NPS GIS) |
What listing means for this property
For an income-producing building, listing (individually or as a contributing building in a district) is the gateway to the 20% federal rehabilitation tax credit on qualified rehabilitation costs, often stackable with state credits. Work claiming the credit must follow the Secretary of the Interior's Standards and be approved in advance.
Listing does not restrict a private owner acting without federal money or permits; where federal funding or licensing is involved, Section 106 review applies.
Noted as vacant in the nomination. Nomination documents can be decades old; current status may differ. If you are considering buying an empty listed property, read the due-diligence checklist.
General information, not legal or tax advice. Rules change; confirm with your State Historic Preservation Office or a qualified adviser.
Sources and further reading
- National Park Service, National Register of Historic Places database (snapshot May 2026), reference 83000229.
- Nomination form (PDF, National Archives) — catalog entry
- Wikipedia article (used for cross-checking only; text not reproduced here)
- Wikidata Q6006631
- This listing as JSON
Last updated October 2026. Found an error? See the editorial policy for how to report it.