First Methodist Episcopal Church, South
Also known as: First Methodist Church of Atlanta; Atlanta First United Methodist Church

Why it's listed
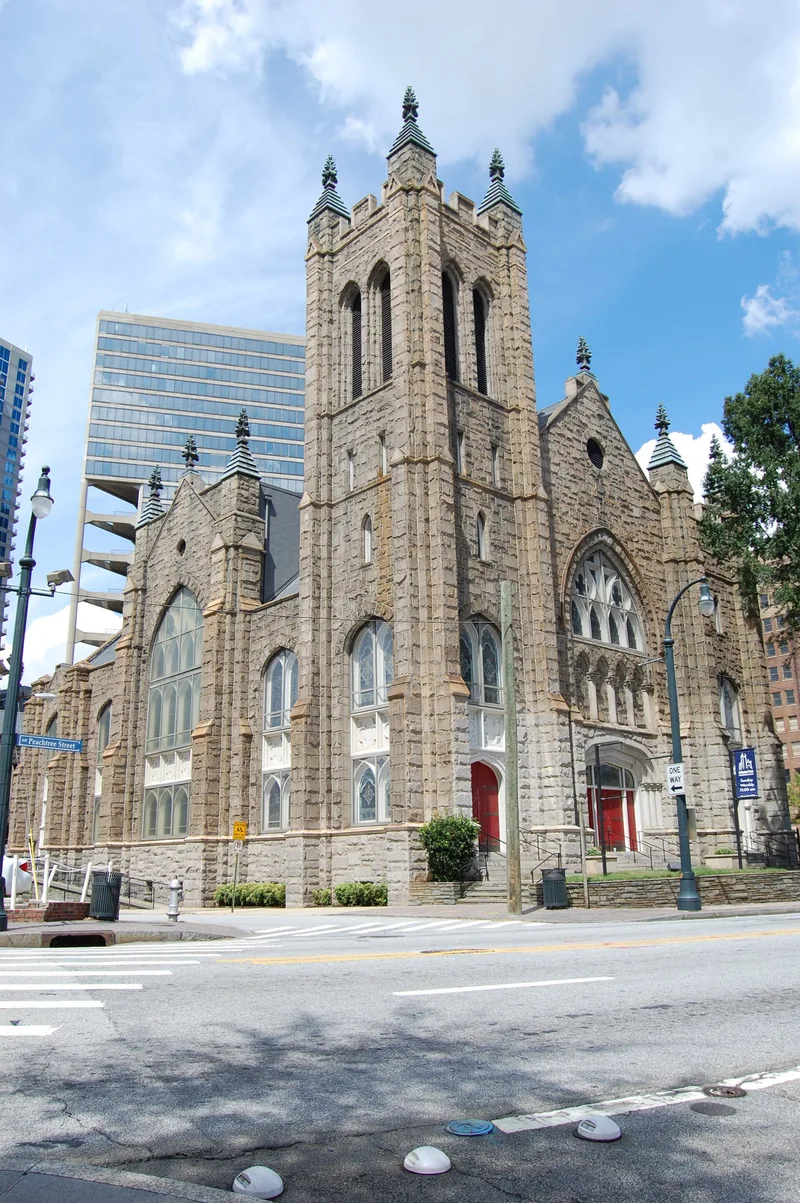
Built in 1903 on Peachtree Street in downtown Atlanta, this Gothic Revival church is faced with roughly hewn Stone Mountain granite. Architect Willis F. Denny designed it, and Donaldson & Pearson built it. The front has two square towers of unequal height, the taller holding a bell, and pointed-arch entries, lancet windows, quatrefoils and pinnacles. Inside, a sanctuary with curved oak pews, a gallery and four original chandeliers is lit by stained glass from Mayer & Co. of Munich, the Von Gerichten Art Glass Co., and two windows attributed to Tiffany & Co. A brick-and-granite Sunday school annex was added in 1925, and an education building followed in 1950, with a third floor added in 1961. The congregation began in 1847 and built its first church in 1848, making it the so-called Mother Church of Atlanta Methodism. It carried forward an 1850 bell and an 1885 organ from earlier buildings, and hosted the 1879 General Conference of the Methodist Episcopal Church, South.
Significance in brief: The church is the 'Mother Church' of Methodism in Atlanta, descended from a congregation that built its first church in 1848. It is a major work by Atlanta architect Willis F. Denny, with notable stained glass from Mayer & Co., Von Gerichten and possibly Tiffany & Co. The nomination also notes its role as host of the 1879 General Conference of the Methodist Episcopal Church, South.
Machine-generated summary. This summary was generated by a language model from the official nomination document and has not been reviewed line by line by an editor. It may contain errors. Check the source document before relying on any detail. Source: nomination document (PDF) · National Archives catalog entry. NRHP reference 10001000, listed December 7, 2010. Summary generated October 2026 (model claude-sonnet-5-5, prompt v1.0-2026-10-29, confidence medium).
Key facts
| Address | 360 Peachtree St, NW, Atlanta |
|---|---|
| County | Fulton County |
| Listed | December 7, 2010 |
| Reference number | 10001000 |
| Resource type | Building |
| Architect / builder | Willis F. Denny (architect); Donaldson & Pearson (builders); Cooper, Bond & Cooper (1950 addition) |
| Architectural style | Late Victorian: Gothic (Gothic Revival) |
| Areas of significance | Architecture |
| Level of significance | Local |
| Status (as stated in the nomination) | Still in use as a religious facility; the 1925 annex is used for storage and the education building houses classrooms, offices and a gymnasium. |
| Acreage | 0.9 |
| Coordinates | 33.76620, -84.38628 (NPS GIS) |
What listing means for this property
Religious properties are listed for their architectural or historical significance, not their religious use. Listing is honorary and does not restrict the congregation's use of the building. The federal rehabilitation credit is generally unavailable unless part of the building is income-producing; some state programmes and preservation grants do cover religious buildings. Federal funding or permits trigger Section 106 review.
General information, not legal or tax advice. Rules change; confirm with your State Historic Preservation Office or a qualified adviser.
Sources and further reading
- National Park Service, National Register of Historic Places database (snapshot May 2026), reference 10001000.
- Nomination form (PDF, National Archives) — catalog entry
- Wikipedia article (used for cross-checking only; text not reproduced here)
- Wikidata Q4816071
- This listing as JSON
Last updated October 2026. Found an error? See the editorial policy for how to report it.