Long, Crawford W., Memorial Hospital
Also known as: Davis--Fischer Sanatorium

Why it's listed
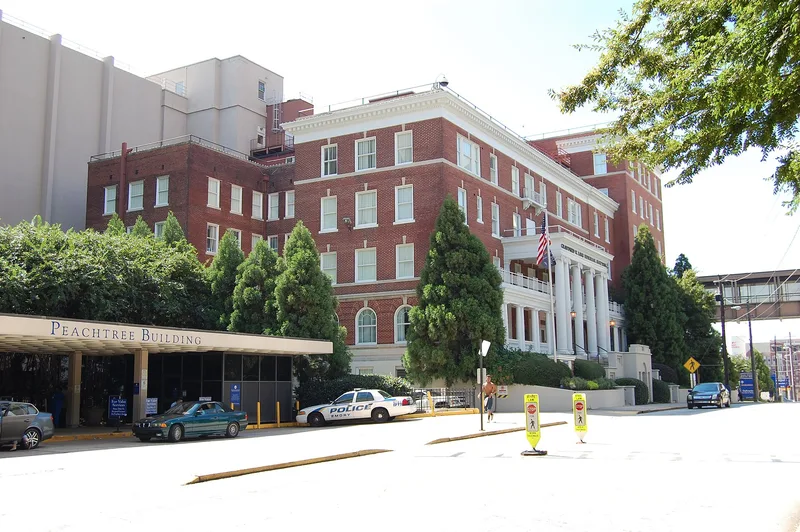
Two linked brick hospital buildings on Linden Avenue in Atlanta make up the original core of what is now Crawford W. Long Memorial Hospital. Building A opened in 1911 as the Davis-Fischer Sanatorium, founded by surgeons Edward C. Davis and Luther C. Fischer. Building B, a six-story annex and nurses' home, followed in 1921, and a connector was added in 1938. Atlanta architect Eugene C. Wachendorff designed both buildings in the Georgian Revival style, with red brick, classical porches, cornices and keystones. The founders insisted on fireproof reinforced concrete construction after hearing of hospital fires elsewhere, and broad porches and roof gardens gave patients fresh air. The hospital was renamed for Dr. Crawford W. Long in 1931 and joined Emory University in 1940. It was noted for the city's first blood bank, its first surgical recovery room, and early baby footprint identification. The buildings remain in hospital use, though interiors have been modernized and roof gardens removed.
Significance in brief: The nomination argues architectural significance because both buildings reflect early 20th-century functional hospital design, with Georgian Revival detailing, porches and roof gardens for fresh air, and fireproof reinforced concrete construction. It argues medical significance because the hospital is the second oldest surviving medical building in Atlanta and the oldest privately built one. It was also a local innovator, with the city's first blood bank and first surgical recovery room, and it has stayed at the same site for over seventy-five years.
Machine-generated summary. This summary was generated by a language model from the official nomination document and has not been reviewed line by line by an editor. It may contain errors. Check the source document before relying on any detail. Source: nomination document (PDF) · National Archives catalog entry. NRHP reference 88001465, listed September 1, 1988. Summary generated October 2026 (model claude-sonnet-5-5, prompt v1.0-2026-10-29, confidence high).
Key facts
| Address | 35 Linden Ave., NE, Atlanta |
|---|---|
| County | Fulton County |
| Listed | September 1, 1988 |
| Reference number | 88001465 |
| Resource type | Building |
| Period of significance | 1911-1938 |
| Architect / builder | Wachendorff, Eugene C. |
| Architectural style | Colonial Revival/Georgian Revival |
| Criteria |
|
| Areas of significance | Health/Medicine, Architecture |
| Level of significance | Local |
| Status (as stated in the nomination) | Still in use as a hospital, with interiors modernized several times and later infill additions attached. |
| Acreage | 1 |
| Coordinates | 33.76946, -84.38577 (NPS GIS) |
What listing means for this property
For a publicly owned building or structure, listing mainly matters when federal funds, permits or licences are involved: projects then go through Section 106 review so effects on the property are considered. Listing also strengthens applications for preservation grants and, for leased income-producing uses, can enable the federal rehabilitation tax credit.
General information, not legal or tax advice. Rules change; confirm with your State Historic Preservation Office or a qualified adviser.
Sources and further reading
- National Park Service, National Register of Historic Places database (snapshot May 2026), reference 88001465.
- Nomination form (PDF, National Archives) — catalog entry
- Wikipedia article (used for cross-checking only; text not reproduced here)
- Wikidata Q5373729
- This listing as JSON
Last updated October 2026. Found an error? See the editorial policy for how to report it.