North Avenue Presbyterian Church

Why it's listed
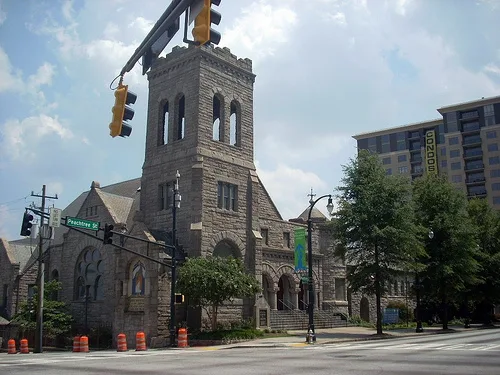
Built between May 1900 and June 1901, this granite church sits at the corner of Peachtree Street and North Avenue in Atlanta. Alexander Campbell Bruce and Thomas Henry Morgan designed it in the Romanesque style, with a tall battlemented tower, a turret, a triple-arched vestibule, rusticated stonework, round arches and a large rose window. Inside, the nave has a center aisle, a raised platform, ribbed ceiling supports, and stained glass windows, three of which came from the Tiffany Studio. The congregation was chartered in 1898 after a survey showed the need for a suburban church, and it was the first Presbyterian church to locate in the fashionable suburbs north of town. It also supported missionary work and operated a school until 1951. The building was renovated in 1950 and extended at its east end in 1960, yet its asymmetrical, tower-dominated composition and varied roof lines still carry the original Romanesque character. Bruce was the first AIA member to locate in Atlanta, and Morgan founded the local AIA chapter.
Significance in brief: The nomination argues the church matters for its role in religion in Atlanta's development, as the first Presbyterian church to locate in the fashionable suburbs north of town. It also cites the architecture, a Romanesque design by two prominent early Atlanta AIA architects that has kept its character despite later additions.
Machine-generated summary. This summary was generated by a language model from the official nomination document and has not been reviewed line by line by an editor. It may contain errors. Check the source document before relying on any detail. Source: nomination document (PDF) · National Archives catalog entry. NRHP reference 78000984, listed November 17, 1978. Summary generated October 2026 (model claude-sonnet-5-5, prompt v1.0-2026-10-29, confidence high).
Key facts
| Address | 607 Peachtree Ave., NE, Atlanta |
|---|---|
| County | Fulton County |
| Listed | November 17, 1978 |
| Reference number | 78000984 |
| Resource type | Building |
| Period of significance | 1900- |
| Architect / builder | Alexander Campbell Bruce and Thomas Henry Morgan |
| Architectural style | Romanesque |
| Areas of significance | Education, Architecture, Religion |
| Level of significance | Local |
| Status (as stated in the nomination) | Listed as occupied, in excellent condition, and used as a religious property. It has been altered by additions in 1950 and 1960. |
| Acreage | 0.3 |
| Coordinates | 33.77123, -84.38442 (NPS GIS) |
What listing means for this property
Religious properties are listed for their architectural or historical significance, not their religious use. Listing is honorary and does not restrict the congregation's use of the building. The federal rehabilitation credit is generally unavailable unless part of the building is income-producing; some state programmes and preservation grants do cover religious buildings. Federal funding or permits trigger Section 106 review.
General information, not legal or tax advice. Rules change; confirm with your State Historic Preservation Office or a qualified adviser.
Sources and further reading
- National Park Service, National Register of Historic Places database (snapshot May 2026), reference 78000984.
- Nomination form (PDF, National Archives) — catalog entry
- Wikipedia article (used for cross-checking only; text not reproduced here)
- Wikidata Q14686757
- This listing as JSON
Last updated October 2026. Found an error? See the editorial policy for how to report it.