Krotoszyner, Dr. Martin M., Medical Offices and House

Why it's listed
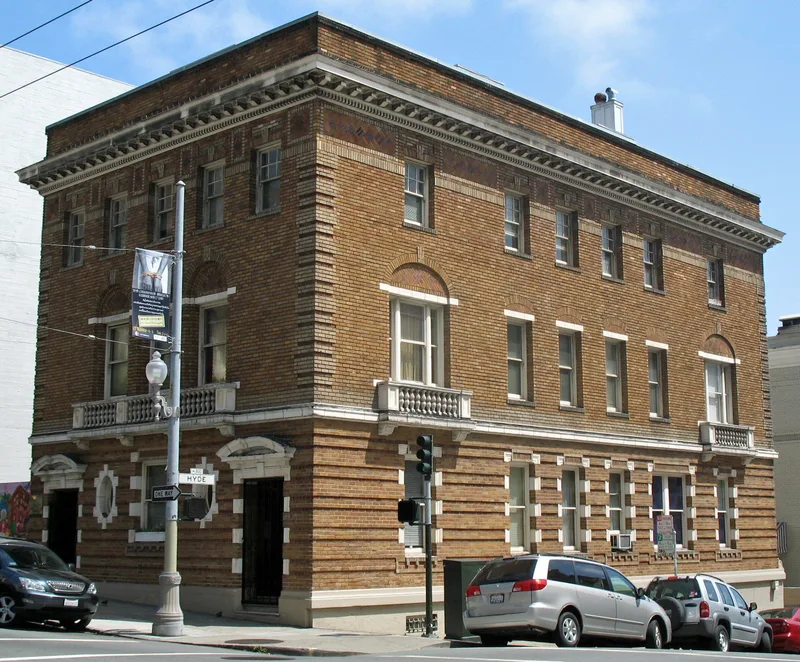
Built in 1911-12 at the corner of Sutter and Hyde Streets in San Francisco, this three-story building combined a physician's office with his family home. Architect Herman Barth designed it with a reinforced concrete structure, street facades of mottled gold-to-rust tapestry brick, and ornamental terra cotta balconies, door trim and curved pediments. Inside, the ground-floor offices keep wood-grain painted woodwork, tiled fireplaces and stained glass, and the stairwell windows show Prairie School influence. The building was home to Dr. Martin Krotoszyner, a urologist credited with bringing the cystoscope to San Francisco in 1894, who led urology departments at several hospitals and the San Francisco Polyclinic and trained many of the city's urologists. His family lived here until 1937-38, and later doctors used the building for medical practice. It was listed as an exceptional example of post-1906 Beaux Arts design and as a rare surviving office-residence building type.
Significance in brief: The building is an excellent example of City Beautiful/Beaux Arts Classicism from the rebuilding after the 1906 earthquake and fire, with exceptional mottled brick and terra cotta detailing. It housed Dr. Martin Krotoszyner, a pioneering urologist who brought the cystoscope to San Francisco and trained many of the city's urologists. It is also a rare surviving example of a combined doctor's office and residence type in the Tenderloin.
Machine-generated summary. This summary was generated by a language model from the official nomination document and has not been reviewed line by line by an editor. It may contain errors. Check the source document before relying on any detail. Source: nomination document (PDF) · National Archives catalog entry. NRHP reference 85001784, listed August 15, 1985. Summary generated October 2026 (model claude-sonnet-5-5, prompt v1.0-2026-10-29, confidence high).
Key facts
| Address | 995--999 Sutter St., San Francisco |
|---|---|
| County | San Francisco |
| Listed | August 15, 1985 |
| Reference number | 85001784 |
| Resource type | Building |
| Period of significance | 1911-1912 |
| Architect / builder | Herman Barth, AIA |
| Architectural style | City Beautiful/Beaux Arts Classicism |
| Criteria |
|
| Areas of significance | Health/Medicine, Architecture, Social History |
| Level of significance | Local |
| Status (as stated in the nomination) | Described as in excellent physical condition apart from deterioration and spalling of the exterior balcony balustrades; the exterior is unaltered except for a removed garage and wing wall, and upper floors were later converted to office use. |
| Acreage | 0.1 |
| Within district | Lower Nob Hill Apartment Hotel District |
| Coordinates | 37.78811, -122.41643 (NPS GIS) |
What listing means for this property
National Register listing is honorary for a privately owned home: it does not by itself restrict what an owner may do with their own money, and it does not require public access. Restrictions come from local landmark or historic-district ordinances, which are separate (how they differ).
Owner-occupied houses are not eligible for the 20% federal rehabilitation tax credit, which applies to income-producing buildings, but many states offer credits for homeowners. Listing also opens the door to preservation easements and to buying a plaque. Start with what listing means for homeowners, renovating a listed house and selling one.
General information, not legal or tax advice. Rules change; confirm with your State Historic Preservation Office or a qualified adviser.
Sources and further reading
- National Park Service, National Register of Historic Places database (snapshot May 2026), reference 85001784.
- Nomination form (PDF, National Archives) — catalog entry
- Wikidata Q133504594
- This listing as JSON
Last updated October 2026. Found an error? See the editorial policy for how to report it.