YMCA Hotel
Also known as: Whitehall Apartments

Why it's listed
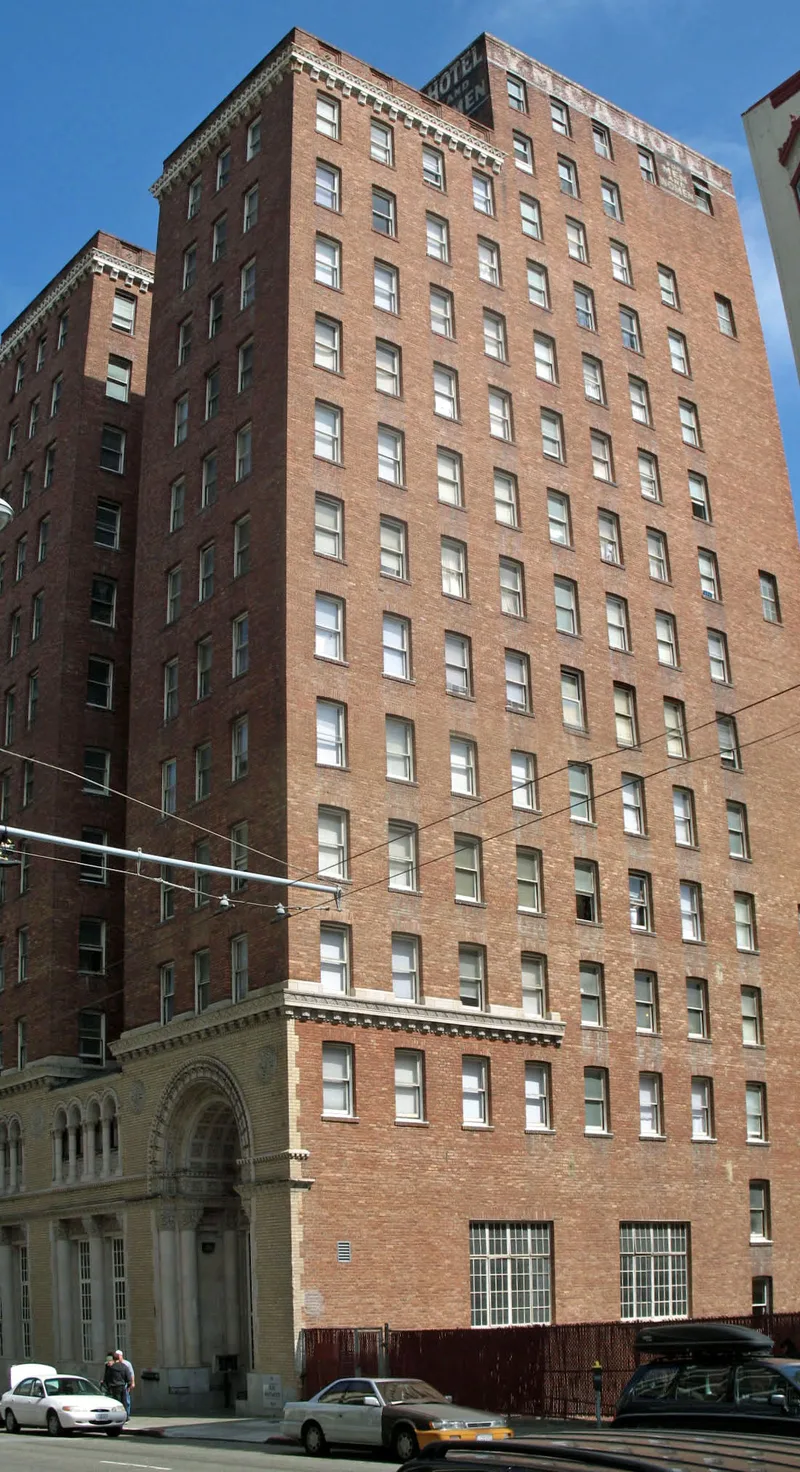
Rising twelve stories above Turk Street in San Francisco's Tenderloin, this 1928 hotel was built by the Y.M.C.A. to give young men a clean, safe and inexpensive place to stay. Architect Frederick H. Meyer designed the exterior from a functional plan supplied by the organization's International Building Bureau. A two-story base of buff brick and terra cotta, with Romanesque and Byzantine ornament, supports a plain brick shaft under a galvanized iron cornice. Inside, the ground-floor lecture room keeps its stenciled beams and octagonal columns. The hotel is regarded as one of the last big San Francisco buildings in the Chicago style and probably the final major pre-1945 work of Meyer. It also completed the Y.M.C.A.'s building program set out in 1916. The Great Depression soon changed its use, and women were admitted from 1935. The entry was replaced in 1967, but most of the building is intact, and a 1985 conversion to low-income housing was planned.
Significance in brief: The nomination argues it is one of San Francisco's last major buildings in the Chicago style of vertical blocks with historicist ornament, noted for its Romanesque and Byzantine Revival terra cotta. It was probably the last major pre-1945 work of architect Frederick H. Meyer. It also completed the Y.M.C.A.'s planned set of social service buildings, and no other California Y.M.C.A. built a structure exclusively as a hotel.
Machine-generated summary. This summary was generated by a language model from the official nomination document and has not been reviewed line by line by an editor. It may contain errors. Check the source document before relying on any detail. Source: nomination document (PDF) · National Archives catalog entry. NRHP reference 86000148, listed February 6, 1986. Summary generated October 2026 (model claude-sonnet-5-5, prompt v1.0-2026-10-29, confidence high).
Key facts
| Address | 351 Turk St., San Francisco |
|---|---|
| County | San Francisco |
| Listed | February 6, 1986 |
| Reference number | 86000148 |
| Resource type | Building |
| Period of significance | 1900- (specific date 1928) |
| Architect / builder | Frederick Herman Meyer |
| Architectural style | Chicago style with Romanesque Revival and Byzantine Revival detailing |
| Criteria |
|
| Areas of significance | Architecture, Social History |
| Level of significance | Local |
| Status (as stated in the nomination) | Occupied and in good condition at the time of nomination; renovation was beginning to convert the hotel to low-income housing, with the original entry design to be approximately restored. |
| Acreage | 0.4 |
| Coordinates | 37.78342, -122.41465 (NPS GIS) |
What listing means for this property
For an income-producing building, listing (individually or as a contributing building in a district) is the gateway to the 20% federal rehabilitation tax credit on qualified rehabilitation costs, often stackable with state credits. Work claiming the credit must follow the Secretary of the Interior's Standards and be approved in advance.
Listing does not restrict a private owner acting without federal money or permits; where federal funding or licensing is involved, Section 106 review applies.
General information, not legal or tax advice. Rules change; confirm with your State Historic Preservation Office or a qualified adviser.
Sources and further reading
- National Park Service, National Register of Historic Places database (snapshot May 2026), reference 86000148.
- Nomination form (PDF, National Archives) — catalog entry
- Wikipedia article (used for cross-checking only; text not reproduced here)
- Wikidata Q38252236
- This listing as JSON
Last updated October 2026. Found an error? See the editorial policy for how to report it.