Market Street Theatre and Loft District
Why it's listed
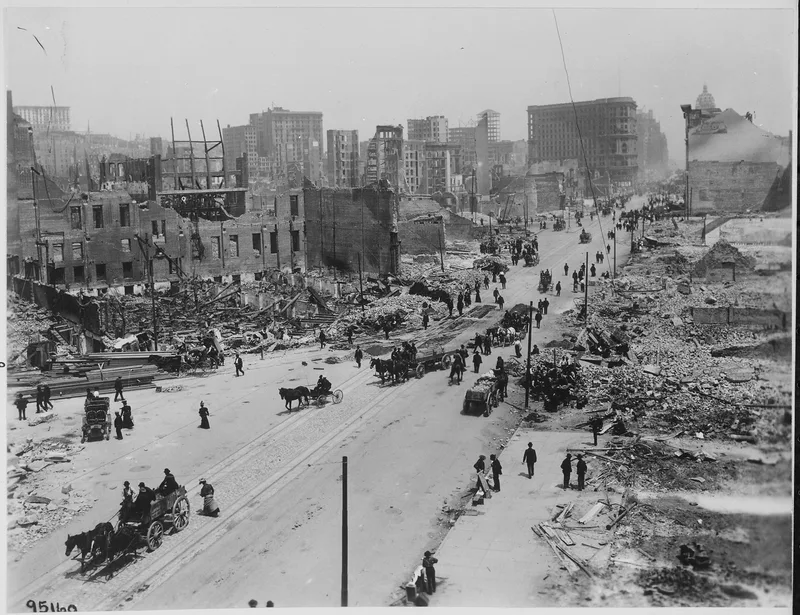
Along roughly 1,200 feet of Market Street near Sixth and Seventh Streets in San Francisco, thirty commercial buildings form a district of theatres, loft stores, offices, hotels, a bank and a lodge. Most date from 1900 to 1926, rebuilt in a consistent Commercial Style after the 1906 earthquake and fire, with terra cotta, brick and steel frames. Twenty buildings contribute to the district; ten are modern intrusions. Two intersections stand out, one centered on the 1922 Golden Gate Theatre by G. Albert Lansburgh and the other on Albert Pissis' 1892 Hibernia Bank. The area served as a secondary downtown, with large furniture and department stores, and as the place where major studios opened first-run films in studio-owned picture palaces. Market Street's 120-foot width also made it a favored parade route. Labor organizer Tom Mooney was photographed atop the Wilson Building during the 1916 Preparedness Day Parade. Ground-floor shops have been altered often, but upper stories largely survive.
Significance in brief: The nomination argues the district is significant for its architecture and for events. The buildings keep a unified post-1906 commercial character and form two notable intersections, one centered on the Golden Gate Theatre and the other on the Hibernia Bank. It was also a first-run movie theatre center for major studios and a route for the city's parades.
Machine-generated summary. This summary was generated by a language model from the official nomination document and has not been reviewed line by line by an editor. It may contain errors. Check the source document before relying on any detail. Source: nomination document (PDF) · National Archives catalog entry. NRHP reference 86000729, listed April 10, 1986. Summary generated October 2026 (model claude-sonnet-5-5, prompt v1.0-2026-10-29, confidence medium).
Key facts
| Address | 982--1112 Market, 973--1105 Market, 1 Jones, and 1--35 Taylor Sts., San Francisco |
|---|---|
| County | San Francisco |
| Listed | April 10, 1986 |
| Reference number | 86000729 |
| Resource type | District |
| Period of significance | 1889-1930 |
| Architect / builder | Multiple, see Appendices I and II |
| Architectural style | The Commercial Style, with Renaissance-Baroque and other historicist ornamentation |
| Criteria |
|
| Areas of significance | Commerce, Entertainment/Recreation, Architecture |
| Level of significance | Local |
| Status (as stated in the nomination) | Described as somewhat rundown but in active use, with rehabilitation under way on several buildings; twenty buildings contribute and ten are intrusions. |
| Acreage | 13.1 |
| Coordinates | 37.78155, -122.41125 (NPS GIS) |
What listing means for this property
This is a historic district. Buildings within its boundary are either contributing (they add to the district's significance) or non-contributing. Owners of contributing income-producing buildings can claim the 20% federal rehabilitation tax credit; homeowners should look at state credits. National Register districts impose no design review by themselves; a local historic district ordinance, if one exists, does (the difference explained).
General information, not legal or tax advice. Rules change; confirm with your State Historic Preservation Office or a qualified adviser.
Sources and further reading
- National Park Service, National Register of Historic Places database (snapshot May 2026), reference 86000729.
- Nomination form (PDF, National Archives) — catalog entry
- Wikipedia article (used for cross-checking only; text not reproduced here)
- Wikidata Q6840753
- This listing as JSON
Last updated October 2026. Found an error? See the editorial policy for how to report it.