U.S. Post Office and Courthouse
Also known as: Main Post Office

Why it's listed
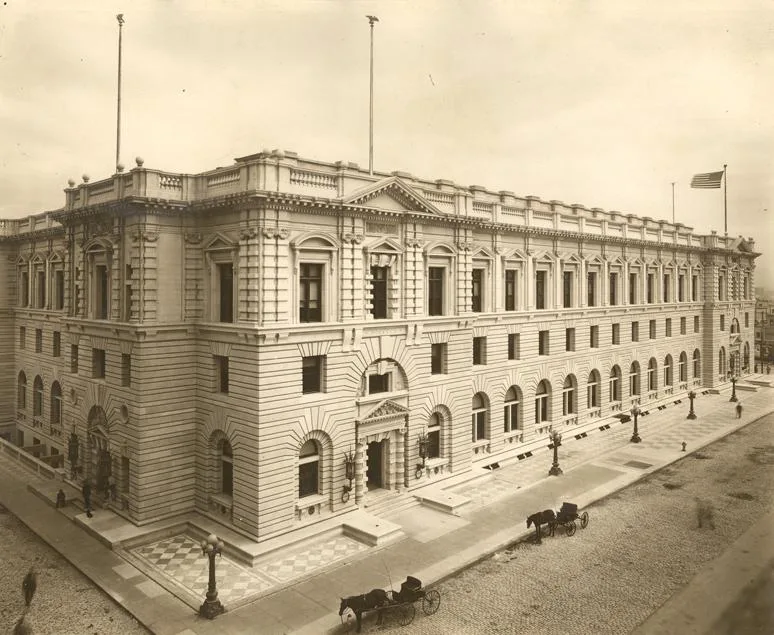
Occupying the northeast corner of Seventh and Mission Streets in San Francisco, this federal post office and courthouse was built in the style of an Italian Renaissance palazzo. Three stories tall with a basement, it surrounds an inner courtyard and is built of brick faced with granite. Congress bought the site in 1887 and funded construction in 1893, and the building was ready for occupancy in late 1905. James Knox Taylor of the Treasury Department designed it. The interiors use marble from Italy and North Africa, mosaic, carved woods and fresco paintings, and Italian craftsmen were brought in to carve and set the stone. Only months after opening, the 1906 earthquake damaged it and fire threatened it, but employees saved it and its records. In the 1960s, plans to move the courts out were reversed, and the courtrooms were refurbished and kept in use. It is described as one of the most ornate public buildings in the western United States.
Significance in brief: The nomination presents it as an outstanding example of Beaux-Arts design combined with federal early-republic traditions and Italian Renaissance influence. It is described as probably the most ornate public building west of the Mississippi, with lavish marble, mosaic and fresco interiors. It also survived the 1906 earthquake and fire through the efforts of its employees.
Machine-generated summary. This summary was generated by a language model from the official nomination document and has not been reviewed line by line by an editor. It may contain errors. Check the source document before relying on any detail. Source: nomination document (PDF) · National Archives catalog entry. NRHP reference 71000188, listed October 14, 1971. Summary generated October 2026 (model claude-sonnet-5-5, prompt v1.0-2026-10-29, confidence high).
Key facts
| Address | NE corner of 7th and Mission Sts., San Francisco |
|---|---|
| County | San Francisco |
| Listed | October 14, 1971 |
| Reference number | 71000188 |
| Resource type | Building |
| Period of significance | 1893-1905 |
| Architect / builder | James Knox Taylor, Supervising Architect of the U.S. Treasury Department; construction supervised by Joseph H. Roberts |
| Architectural style | Italian Renaissance Palazzo style; Beaux-Arts |
| Areas of significance | Architecture |
| Level of significance | National, Local |
| National Historic Landmark | Yes, designated October 16, 2012 |
| Status (as stated in the nomination) | Listed as in excellent condition, unaltered and on its original site, occupied and in government use; courts were retained in the building after refurbishing in the 1960s. |
| Acreage | 2.6 |
| Coordinates | 37.78003, -122.41097 (NPS GIS) |
What listing means for this property
For a publicly owned building or structure, listing mainly matters when federal funds, permits or licences are involved: projects then go through Section 106 review so effects on the property are considered. Listing also strengthens applications for preservation grants and, for leased income-producing uses, can enable the federal rehabilitation tax credit.
General information, not legal or tax advice. Rules change; confirm with your State Historic Preservation Office or a qualified adviser.
Sources and further reading
- National Park Service, National Register of Historic Places database (snapshot May 2026), reference 71000188.
- Nomination form (PDF, National Archives) — catalog entry
- Wikipedia article (used for cross-checking only; text not reproduced here)
- Wikidata Q12053719
- This listing as JSON
Last updated October 2026. Found an error? See the editorial policy for how to report it.