Herald Hotel

Why it's listed
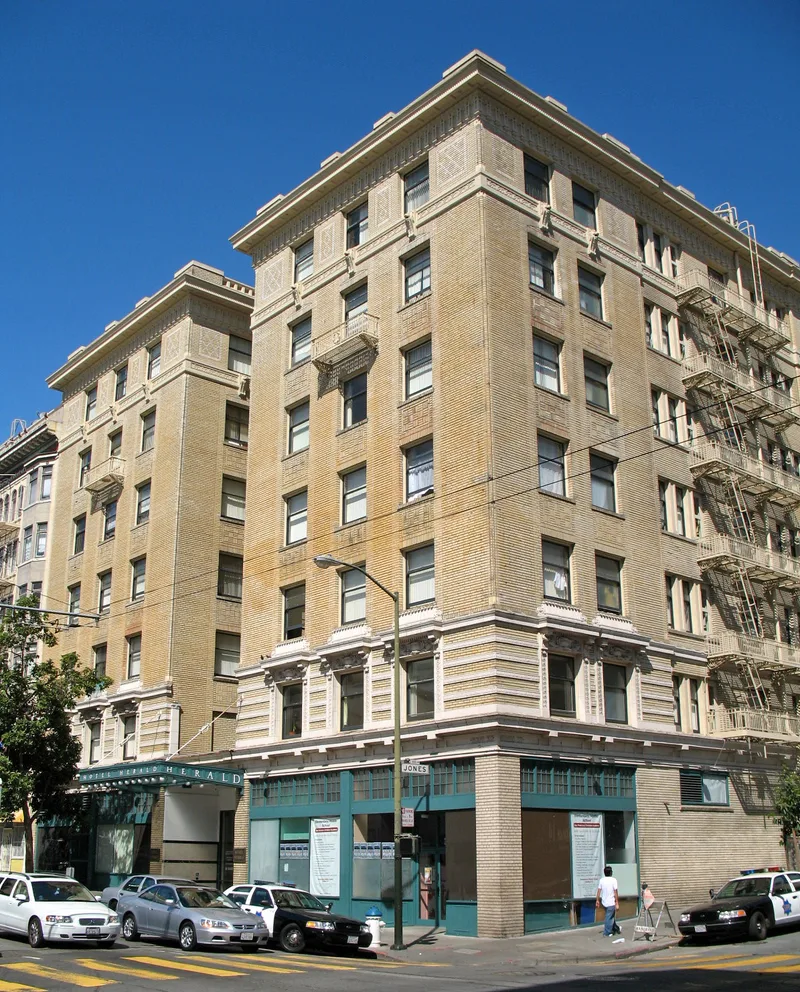
Rising seven stories at the corner of Eddy and Jones Streets, this 1910 hotel was among the tallest and largest built in San Francisco's downtown hotel district in the decade after the 1906 earthquake and fire. It held 150 rooms and 97 baths, and its steel frame was unusual at a time when less costly masonry bearing walls were the norm. The exterior combines buff brick with cream-colored terra cotta in Renaissance-inspired motifs, including lion-head keystones and a Vitruvian wave band. Inside, the lobby retains three leaded-glass skylights, its original tiled floor and a 1930s Art Deco side room. The hotel was designed by Alfred Henry Jacobs, a San Francisco-born architect trained at MIT and the Ecole des Beaux Arts, who later designed the Curran Theater and other city buildings. The building is considered locally significant as an early sign of the neighborhood's growth as a hotel district and as a representative example of its type and period.
Significance in brief: The nomination argues local significance because its steel-frame construction, size and use made it a harbinger of the area west of Union Square becoming a major downtown hotel district. It is also representative of the Renaissance Revival hotel type fashionable in San Francisco in the decade after the 1906 earthquake and fire. Its architect, Alfred Henry Jacobs, was a prominent member of the city's architectural community.
Machine-generated summary. This summary was generated by a language model from the official nomination document and has not been reviewed line by line by an editor. It may contain errors. Check the source document before relying on any detail. Source: nomination document (PDF) · National Archives catalog entry. NRHP reference 82000985, listed October 29, 1982. Summary generated October 2026 (model claude-sonnet-5-5, prompt v1.0-2026-10-29, confidence medium).
Key facts
| Address | 308 Eddy St., San Francisco |
|---|---|
| County | San Francisco |
| Listed | October 29, 1982 |
| Reference number | 82000985 |
| Resource type | Building |
| Period of significance | 1910 |
| Architect / builder | Alfred Henry Jacobs |
| Architectural style | Renaissance Revival |
| Areas of significance | Architecture |
| Level of significance | Local |
| Status (as stated in the nomination) | Described as in good condition and nearly unaltered inside and out, with the lobby's integrity high; ground-floor storefronts and the marquee have been altered. |
| Acreage | 0.2 |
| Coordinates | 37.78413, -122.41282 (NPS GIS) |
What listing means for this property
For an income-producing building, listing (individually or as a contributing building in a district) is the gateway to the 20% federal rehabilitation tax credit on qualified rehabilitation costs, often stackable with state credits. Work claiming the credit must follow the Secretary of the Interior's Standards and be approved in advance.
Listing does not restrict a private owner acting without federal money or permits; where federal funding or licensing is involved, Section 106 review applies.
General information, not legal or tax advice. Rules change; confirm with your State Historic Preservation Office or a qualified adviser.
Sources and further reading
- National Park Service, National Register of Historic Places database (snapshot May 2026), reference 82000985.
- Nomination form (PDF, National Archives) — catalog entry
- Wikidata Q133500611
- This listing as JSON
Last updated October 2026. Found an error? See the editorial policy for how to report it.