Coffin-Redington Building

Why it's listed
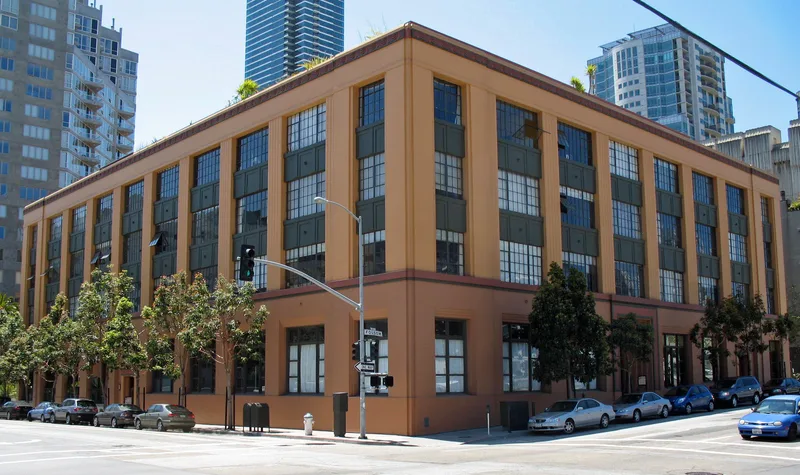
Rising four stories above a basement at the corner of Folsom and Beale Streets in San Francisco, this concrete building was constructed in 1936-1937 for the Coffin-Redington Company, which used it until 1953. Architect Frederick H. Meyer designed it in the Moderne style, with mushroom-column construction, fluted piers, bands of industrial sash windows, a cornice of layered half-circles, and a richly detailed recessed entry on Folsom Street. A rear addition from the early 1940s blends closely with the original. Meyer was a Fellow of the American Institute of Architects and helped plan the city's Civic Center. This is his largest surviving 1930s commission and his only known Moderne work. It was built as the Bay Bridge opened and the South of Market area became a warehousing and distribution hub. Later rehabilitation added residential units, a restaurant, a plaza on the former loading dock, and seismic upgrades while keeping the exterior character.
Significance in brief: The nomination argues the building is significant as a Moderne design by Frederick H. Meyer, a prominent San Francisco architect. It is the only surviving large 1930s commission by Meyer and the only known example of his work using Moderne ornament. It also reflects the South of Market area's growth as a distribution center after the Bay Bridge opened in 1936.
Machine-generated summary. This summary was generated by a language model from the official nomination document and has not been reviewed line by line by an editor. It may contain errors. Check the source document before relying on any detail. Source: nomination document (PDF) · National Archives catalog entry. NRHP reference 01000028, listed February 2, 2001. Summary generated October 2026 (model claude-sonnet-5-5, prompt v1.0-2026-10-29, confidence medium).
Key facts
| Address | 301 Folsom St. and 300 Beale St., San Francisco |
|---|---|
| County | San Francisco |
| Listed | February 2, 2001 |
| Reference number | 01000028 |
| Resource type | Building |
| Period of significance | 1937 |
| Architect / builder | Meyer, Frederick H., FAIA |
| Architectural style | Modern Movement: Moderne |
| Criteria |
|
| Areas of significance | Architecture |
| Level of significance | Local |
| Status (as stated in the nomination) | Rehabilitated and adaptively reused with residential units above a ground-floor restaurant and commercial spaces, using the federal 20% rehabilitation tax credit. |
| Acreage | 0.9 |
| Within district | Lower Nob Hill Apartment Hotel District |
| Coordinates | 37.78829, -122.41529 (NPS GIS) |
What listing means for this property
For an income-producing building, listing (individually or as a contributing building in a district) is the gateway to the 20% federal rehabilitation tax credit on qualified rehabilitation costs, often stackable with state credits. Work claiming the credit must follow the Secretary of the Interior's Standards and be approved in advance.
Listing does not restrict a private owner acting without federal money or permits; where federal funding or licensing is involved, Section 106 review applies.
General information, not legal or tax advice. Rules change; confirm with your State Historic Preservation Office or a qualified adviser.
Sources and further reading
- National Park Service, National Register of Historic Places database (snapshot May 2026), reference 01000028.
- Nomination form (PDF, National Archives) — catalog entry
- Wikidata Q131521309
- This listing as JSON
Last updated October 2026. Found an error? See the editorial policy for how to report it.