Folger Coffee Company Building

Why it's listed
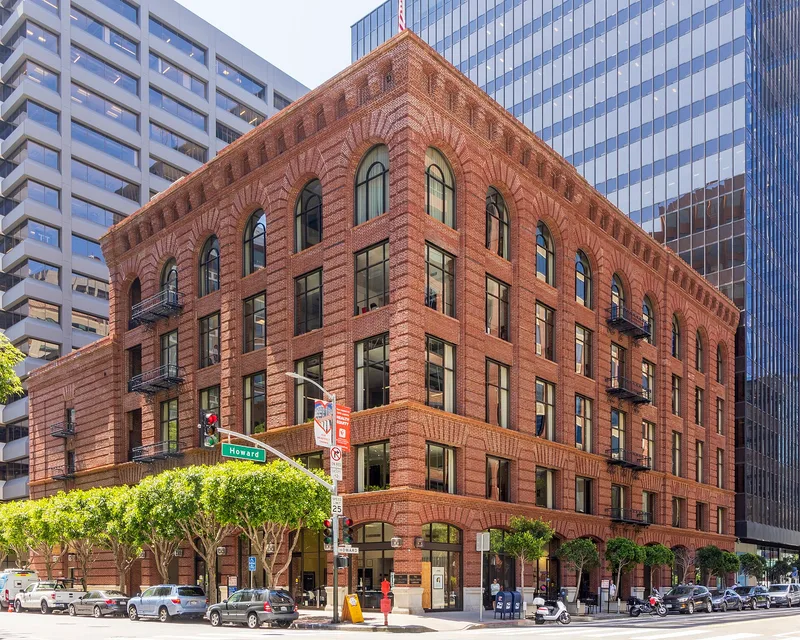
Standing at the corner of Howard and Spear Streets in San Francisco, this red brick building was constructed in 1904-1905 for J. A. Folger & Company as offices, a coffee manufacturing plant and a warehouse. Architect Henry A. Schulze designed it in the Renaissance Revival style, with banded brick pilasters, arched windows, terra cotta sills and a corbelled cornice. A lower, more simply detailed warehouse adjoins the main block. The structure rests on wooden pilings driven into bay fill and uses a steel frame with a mix of wood and concrete floors. It came through the 1906 earthquake nearly undamaged and was spared by the fire, while the 1989 Loma Prieta earthquake caused damage that led to a full seismic retrofit. The company used it as a West Coast headquarters until 1963, and it later became offices. It is the only pre-1906 survivor in its immediate neighborhood and Schulze's only surviving pre-1906 industrial work in the city.
Significance in brief: The nomination presents it as a rare downtown survivor of the 1906 earthquake and fire, and the only extant pre-1906 industrial building in San Francisco by architect Henry A. Schulze. It is also noted for its unusual pile-supported structural system, which came through both the 1906 and 1989 earthquakes, and for its role in the city's coffee industry.
Machine-generated summary. This summary was generated by a language model from the official nomination document and has not been reviewed line by line by an editor. It may contain errors. Check the source document before relying on any detail. Source: nomination document (PDF) · National Archives catalog entry. NRHP reference 96000679, listed June 21, 1996. Summary generated October 2026 (model claude-sonnet-5-5, prompt v1.0-2026-10-29, confidence high).
Key facts
| Address | 101 Howard St., San Francisco |
|---|---|
| County | San Francisco |
| Listed | June 21, 1996 |
| Reference number | 96000679 |
| Resource type | Building |
| Period of significance | 1905-1946 |
| Architect / builder | Schulze, Henry A., AIA |
| Architectural style | Late Victorian: Renaissance Revival |
| Criteria |
|
| Areas of significance | Architecture, Commerce, Community Planning and Development, Engineering |
| Level of significance | Local |
| Status (as stated in the nomination) | Used as offices since the late 1960s conversion; seismically retrofitted and rehabilitated after 1989 damage from the Loma Prieta earthquake. |
| Acreage | 0.9 |
| Coordinates | 37.79135, -122.41504 (NPS GIS) |
What listing means for this property
For an income-producing building, listing (individually or as a contributing building in a district) is the gateway to the 20% federal rehabilitation tax credit on qualified rehabilitation costs, often stackable with state credits. Work claiming the credit must follow the Secretary of the Interior's Standards and be approved in advance.
Listing does not restrict a private owner acting without federal money or permits; where federal funding or licensing is involved, Section 106 review applies.
General information, not legal or tax advice. Rules change; confirm with your State Historic Preservation Office or a qualified adviser.
Sources and further reading
- National Park Service, National Register of Historic Places database (snapshot May 2026), reference 96000679.
- Nomination form (PDF, National Archives) — catalog entry
- Wikipedia article (used for cross-checking only; text not reproduced here)
- Wikidata Q5464348
- This listing as JSON
Last updated October 2026. Found an error? See the editorial policy for how to report it.