Lower Nob Hill Apartment Hotel District
Also known as: See Also:Krotoszyner,Dr. Martin M.,Medical Offices and House

Why it's listed
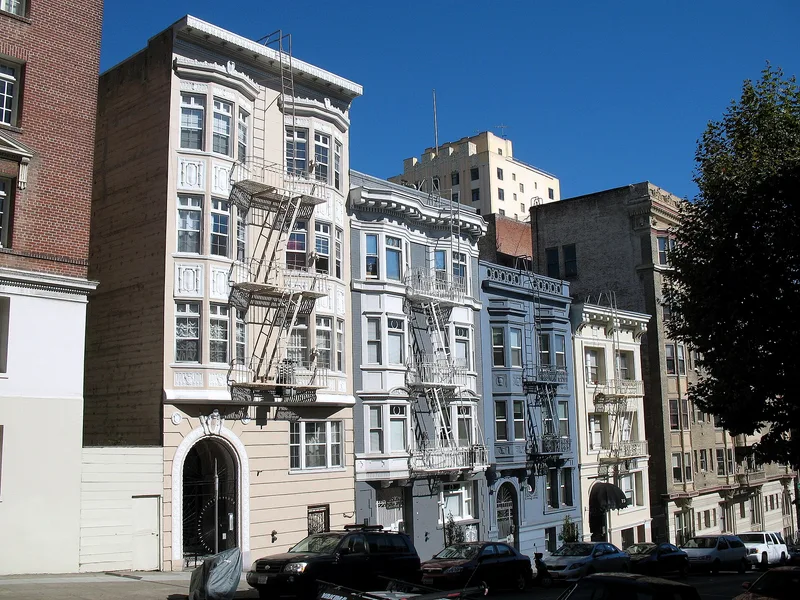
Covering about five blocks of three parallel east-west streets on the south slope of Nob Hill, this San Francisco district is made up almost entirely of 3- to 7-story apartment buildings and residential hotels that fill their front lot lines. Most went up between 1906 and 1925, and their facades follow a common Sullivanesque pattern of flat roofs, boldly projecting galvanized iron cornices and a column-like arrangement of wall and windows. Ornament varies from building to building, drawing on Classical, Renaissance, Mission/Spanish Revival and Art Nouveau motifs, with a few Art Deco buildings from the 1930s. About 46 percent of buildings are stucco and 42 percent brick. Roughly half have shops at street level, mostly serving residents. The district is listed because it preserves a cohesive, largely intact neighborhood of walk-to-work apartment housing from the early twentieth century, with 297 contributing buildings, distinct from the larger, more commercial Tenderloin to the south.
Significance in brief: The district is a close-packed group of masonry apartment buildings that share a single Sullivanesque facade composition, with varied historicist ornament. Most were built 1906-1925 and remain largely intact, giving the area unusual stylistic consistency. It has always been residential, and the form contrasts it with the neighboring Tenderloin apartment hotel district.
Machine-generated summary. This summary was generated by a language model from the official nomination document and has not been reviewed line by line by an editor. It may contain errors. Check the source document before relying on any detail. Source: nomination document (PDF) · National Archives catalog entry. NRHP reference 91000957, listed July 31, 1991. Summary generated October 2026 (model claude-sonnet-5-5, prompt v1.0-2026-10-29, confidence medium).
Key facts
| Address | Roughly, 590--1209 Bush, 680--1156 Sutter and 600--1099 Post Sts. and the intersecting cross streets, San Francisco |
|---|---|
| County | San Francisco |
| Listed | July 31, 1991 |
| Reference number | 91000957 |
| Resource type | District |
| Architect / builder | Many architects and builders, including O'Brien Brothers, Rousseau & Rousseau, Bugbee & Bugbee and John Reid Jr. |
| Architectural style | Late 19th and Early 20th Century American Movements; Late 19th and 20th Century Revivals; Renaissance (Sullivanesque composition) |
| Areas of significance | Architecture, Social History |
| Level of significance | State |
| Status (as stated in the nomination) | Historic and current use is residential (multiple dwellings and hotels) with ground-floor commerce; most buildings are nearly intact, and condition ranges from barely habitable to newly renovated. |
| Acreage | 57 |
| Coordinates | 37.78990, -122.41053 (NPS GIS) |
What listing means for this property
This is a historic district. Buildings within its boundary are either contributing (they add to the district's significance) or non-contributing. Owners of contributing income-producing buildings can claim the 20% federal rehabilitation tax credit; homeowners should look at state credits. National Register districts impose no design review by themselves; a local historic district ordinance, if one exists, does (the difference explained).
General information, not legal or tax advice. Rules change; confirm with your State Historic Preservation Office or a qualified adviser.
Sources and further reading
- National Park Service, National Register of Historic Places database (snapshot May 2026), reference 91000957.
- Nomination form (PDF, National Archives) — catalog entry
- Wikipedia article (used for cross-checking only; text not reproduced here)
- Wikidata Q7699632
- This listing as JSON
Last updated October 2026. Found an error? See the editorial policy for how to report it.