Four Fifty Sutter Building
Also known as: 450 Sutter Building; Medical-Dental Building; Four Fifty Building

Why it's listed
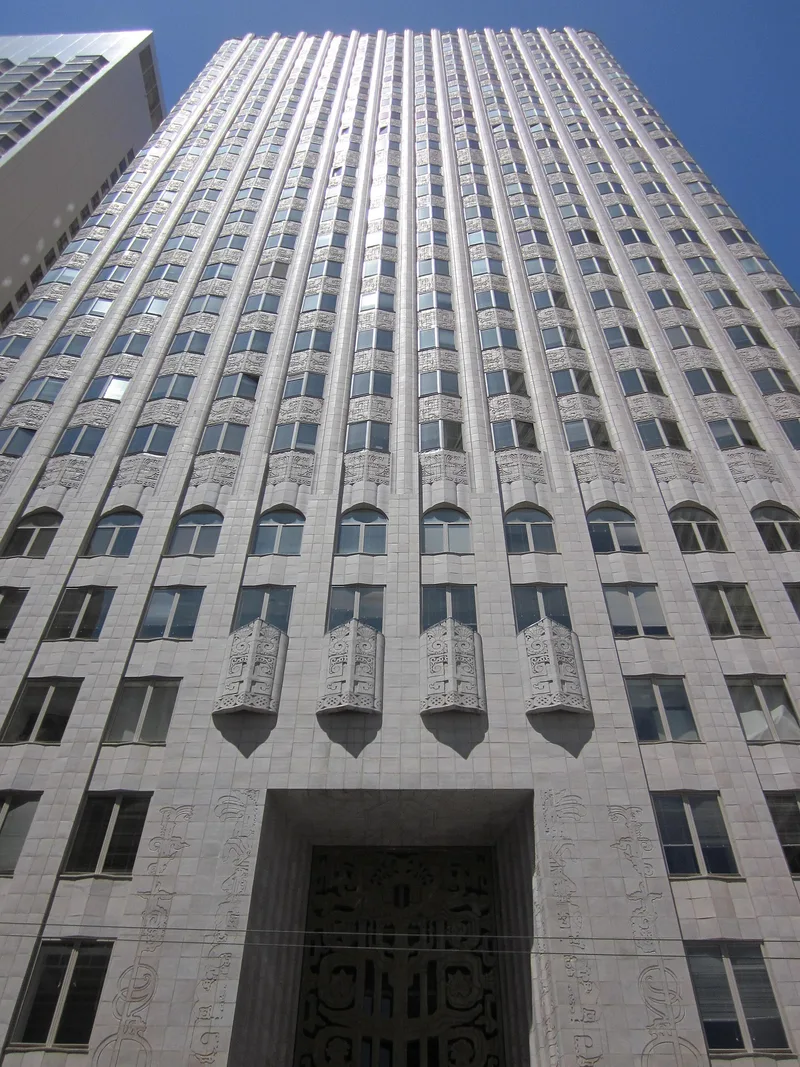
Rising 26 stories above Sutter Street, a block north of Union Square in San Francisco, this office tower opened in October 1929 as a building devoted to doctors and dentists. Architect Timothy L. Pflueger of Miller & Pflueger designed it for a Santa Cruz dentist's development company on the former site of Temple Emanu-El. Steel framing is clad in terra cotta decorated with Mayan hieroglyphics, with slightly V-shaped windows to bring light into medical suites. A recessed four-story entry leads to a two-story lobby of marble and metal. Behind the offices, a seven-story garage held about 450 cars. Above the seventh floor, a T-shaped corridor plan let tenants arrange suites as needed. The building is considered locally significant for its architecture, as a leading work of Pflueger and a fine example of Art Deco design. The exterior and main public interiors remain largely intact, and the building still serves mostly medical-related tenants.
Significance in brief: The nomination argues it is significant locally under Criterion C as an important example of the work of San Francisco architect Timothy L. Pflueger and as an excellent example of Art Deco architecture. It combines Mayan-inspired terra cotta ornament, a dramatic entry and lobby, and a flexible "T"-shaped floor plan built for medical tenants.
Machine-generated summary. This summary was generated by a language model from the official nomination document and has not been reviewed line by line by an editor. It may contain errors. Check the source document before relying on any detail. Source: nomination document (PDF) · National Archives catalog entry. NRHP reference 09001118, listed December 22, 2009. Summary generated October 2026 (model claude-sonnet-5-5, prompt v1.0-2026-10-29, confidence high).
Key facts
| Address | 450 Sutter St., San Francisco |
|---|---|
| County | San Francisco |
| Listed | December 22, 2009 |
| Reference number | 09001118 |
| Resource type | Building |
| Period of significance | 1929 |
| Architect / builder | Pflueger, Timothy L. (Miller & Pflueger); general contractor Lindgren & Swinerton; terra cotta by Hock & Hoffmeyer |
| Architectural style | Modern Movement - Art Deco |
| Criteria |
|
| Areas of significance | Architecture |
| Level of significance | Local |
| Status (as stated in the nomination) | Still used as offices, predominantly medical-related; exterior and public interior spaces are largely intact, though tenant spaces have been modernized and the steel windows replaced with near-matching aluminum ones. |
| Acreage | 0.6 |
| Coordinates | 37.78942, -122.40778 (NPS GIS) |
What listing means for this property
For an income-producing building, listing (individually or as a contributing building in a district) is the gateway to the 20% federal rehabilitation tax credit on qualified rehabilitation costs, often stackable with state credits. Work claiming the credit must follow the Secretary of the Interior's Standards and be approved in advance.
Listing does not restrict a private owner acting without federal money or permits; where federal funding or licensing is involved, Section 106 review applies.
General information, not legal or tax advice. Rules change; confirm with your State Historic Preservation Office or a qualified adviser.
Sources and further reading
- National Park Service, National Register of Historic Places database (snapshot May 2026), reference 09001118.
- Nomination form (PDF, National Archives) — catalog entry
- Wikipedia article (used for cross-checking only; text not reproduced here)
- Wikidata Q4638113
- This listing as JSON
Last updated October 2026. Found an error? See the editorial policy for how to report it.