San Francisco Fire Department Engine Co. Number 2

Why it's listed
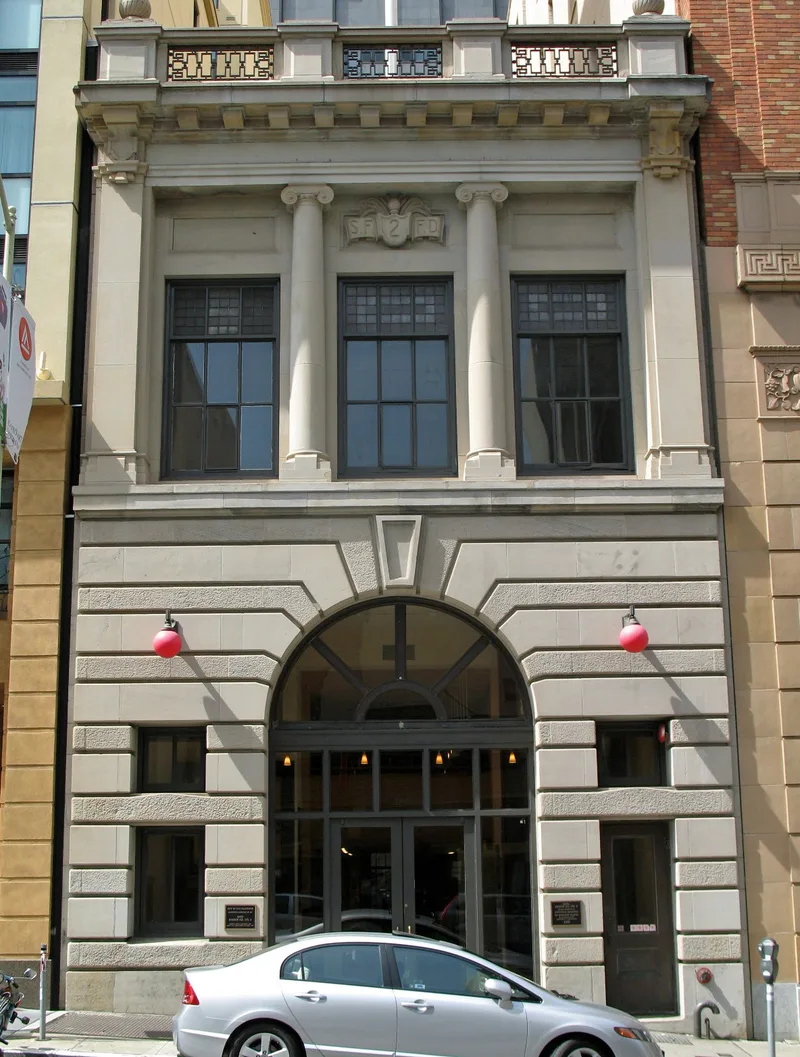
Engine Co. No. 2 is a two-story firehouse at 460 Bush Street in San Francisco, completed in December 1908 to designs by Newton J. Tharp. Contractors Lamont & Beyer built it for about $25,000 to replace a firehouse that collapsed in the 1906 earthquake. Its three-bay front is clad in Vancouver granite, with a rusticated base, a large keystone arch and a columned upper story, while the sides and rear are brick. City publications promoted it as thoroughly fireproof, using metal-clad woodwork, wire-glass windows and steel framing. It was the first downtown firehouse rebuilt after 1906 and is one of only three classically inspired firehouses in the city. Its Beaux Arts design reflects City Beautiful ideas in the rebuilding effort. The fire department closed it in 1970. Later uses included a bank, and a 2001 rehabilitation restored the interior to near its original layout. It remains in good condition and is now an architectural studio.
Significance in brief: The nomination argues it is an excellent example of small-scale civic architecture. It was the first firehouse rebuilt downtown after the 1906 earthquake and fire, and one of only three classically inspired firehouses built in San Francisco. Its Beaux Arts design reflects City Beautiful influence on post-1906 rebuilding, and it was promoted as a fireproof structure.
Machine-generated summary. This summary was generated by a language model from the official nomination document and has not been reviewed line by line by an editor. It may contain errors. Check the source document before relying on any detail. Source: nomination document (PDF) · National Archives catalog entry. NRHP reference 02000371, listed April 17, 2002. Summary generated October 2026 (model claude-sonnet-5-5, prompt v1.0-2026-10-29, confidence high).
Key facts
| Address | 460 Bush St., San Francisco |
|---|---|
| County | San Francisco |
| Listed | April 17, 2002 |
| Reference number | 02000371 |
| Resource type | Building |
| Period of significance | 1908 |
| Architect / builder | Tharp, Newton J. (architect); Lamont & Beyer (builders) |
| Architectural style | Late 19th and 20th Century Revivals: Beaux Arts |
| Criteria |
|
| Areas of significance | Architecture |
| Level of significance | Local |
| Status (as stated in the nomination) | Decommissioned as a firehouse in 1970 and later used for banking, art sales and an architectural studio; described as in good condition after a 2001 renovation that restored much of its original configuration. |
| Acreage | 0.9 |
| Coordinates | 37.79094, -122.40493 (NPS GIS) |
What listing means for this property
National Register listing is honorary: it recognises significance and does not restrict what a private owner may do without federal money or permits. It unlocks the 20% federal rehabilitation tax credit for income-producing buildings, state credits in many states, and Section 106 review when federal agencies are involved. See what listing means in practice.
General information, not legal or tax advice. Rules change; confirm with your State Historic Preservation Office or a qualified adviser.
Sources and further reading
- National Park Service, National Register of Historic Places database (snapshot May 2026), reference 02000371.
- Nomination form (PDF, National Archives) — catalog entry
- Wikipedia article (used for cross-checking only; text not reproduced here)
- Wikidata Q60748951
- This listing as JSON
Last updated October 2026. Found an error? See the editorial policy for how to report it.