City of Paris Building

Why it's listed
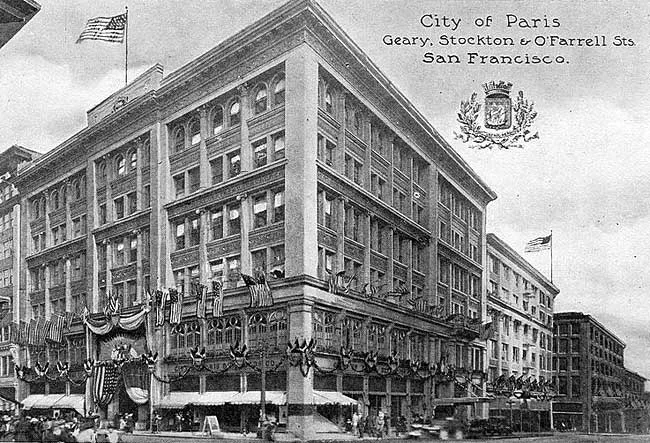
Occupying the southeast corner of Geary and Stockton Streets facing Union Square, this six-story building was completed in 1896 for the Spring Valley Water Company, to designs by architect Clinton Day. The Verdier family, whose French dry goods store began aboard a ship in San Francisco harbor, became its first tenants. The building came through the 1906 earthquake and fire with its street facades intact, although the interior was demolished. The Verdiers then hired John Bakewell, Arthur Brown and Louis Bourgeois, all trained at the Ecole des Beaux-Arts, to remodel the inside. Their centerpiece was a four-story elliptical rotunda under an oval stained and leaded glass dome, thought to be the only one of its type. Glass details carry a ship motif and the motto "battered, but never sinking." The exterior is an early use of Neoclassical style at a time when Victorian design still dominated, and such examples are rare in the Far West. A miniature Eiffel Tower tops the corner.
Significance in brief: It is one of the few downtown San Francisco buildings to survive the 1906 earthquake and fire, and an early, rare Western example of Neoclassical commercial architecture from before 1900. Its elliptical rotunda and stained glass dome, created in the post-earthquake remodeling by Bakewell, Brown and Bourgeois, is thought to be the only one of its kind. The nomination calls it perhaps the finest Neoclassical interior of a commercial building in America.
Machine-generated summary. This summary was generated by a language model from the official nomination document and has not been reviewed line by line by an editor. It may contain errors. Check the source document before relying on any detail. Source: nomination document (PDF) · National Archives catalog entry. NRHP reference 75000471, listed January 23, 1975. Summary generated October 2026 (model claude-sonnet-5-5, prompt v1.0-2026-10-29, confidence high).
Key facts
| Address | 181-199 Geary St., San Francisco |
|---|---|
| County | San Francisco |
| Listed | January 23, 1975 |
| Reference number | 75000471 |
| Resource type | Building |
| Architect / builder | Clinton Day (original 1896 architect); John Bakewell, Arthur Brown and Louis Bourgeois (post-1906 remodeling consultants) |
| Architectural style | Neoclassical / Beaux-Arts, with late Victorian elements |
| Areas of significance | Art, Architecture, Social History |
| Level of significance | National |
| Status (as stated in the nomination) | Exterior described as in perfect condition. The form notes the interior was altered when soft colors and gold leaf were painted over by the last tenant. The form checks the status as occupied. |
| Acreage | 0.4 |
| Coordinates | 37.78950, -122.40585 (NPS GIS) |
What listing means for this property
For an income-producing building, listing (individually or as a contributing building in a district) is the gateway to the 20% federal rehabilitation tax credit on qualified rehabilitation costs, often stackable with state credits. Work claiming the credit must follow the Secretary of the Interior's Standards and be approved in advance.
Listing does not restrict a private owner acting without federal money or permits; where federal funding or licensing is involved, Section 106 review applies.
General information, not legal or tax advice. Rules change; confirm with your State Historic Preservation Office or a qualified adviser.
Sources and further reading
- National Park Service, National Register of Historic Places database (snapshot May 2026), reference 75000471.
- Nomination form (PDF, National Archives) — catalog entry
- Wikipedia article (used for cross-checking only; text not reproduced here)
- Wikidata Q5123857
- This listing as JSON
Last updated October 2026. Found an error? See the editorial policy for how to report it.