Hunter-Dulin Building
Also known as: 111 Sutter Building

Why it's listed
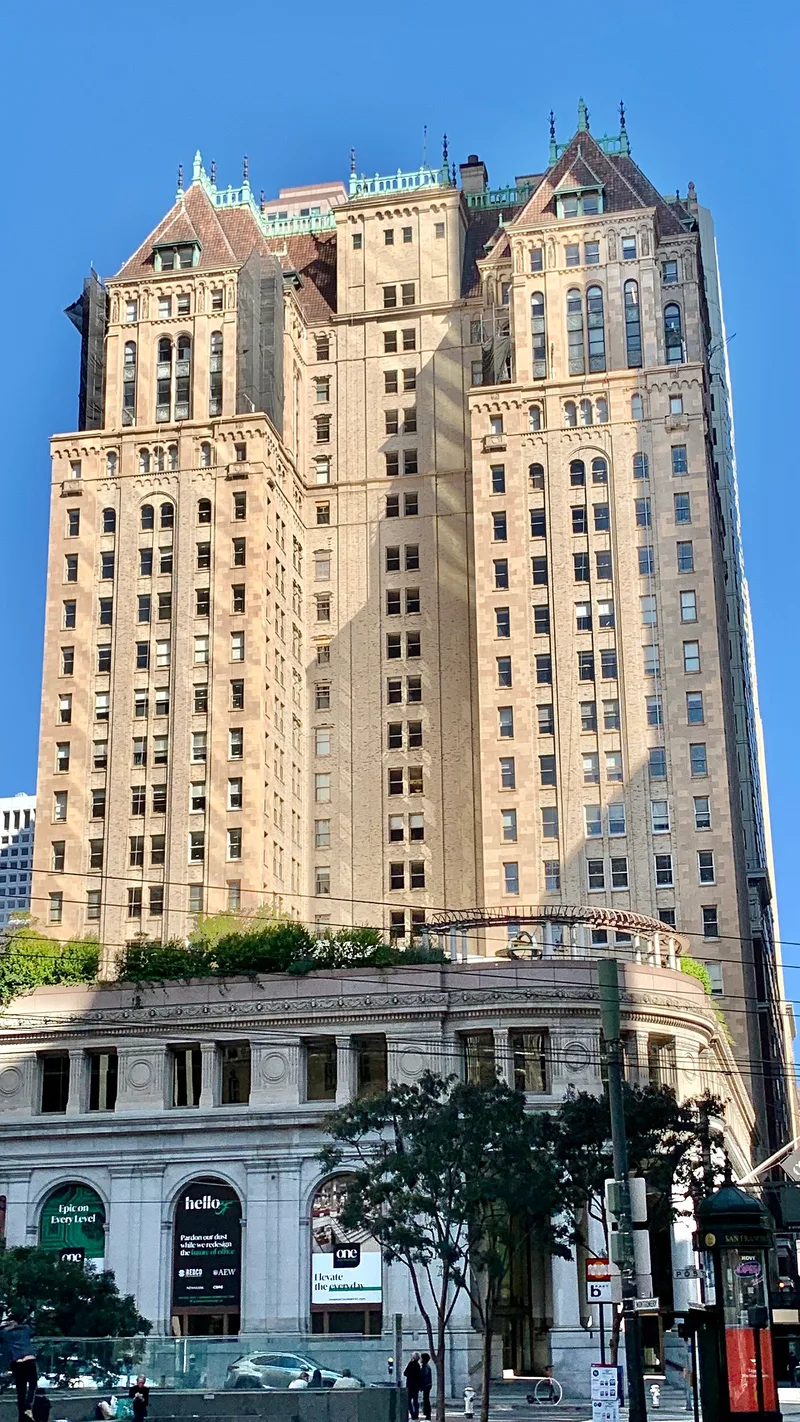
Rising 24 stories at the southwest corner of Sutter and Montgomery Streets, this steel and concrete office tower has been part of San Francisco's Financial District skyline since 1927. Its principal facades are clad in buff terra cotta, while secondary elevations use gray coated brick. A two-story arched entry on Sutter Street is framed by carved pilasters, medallions representing the Four Seasons and a relief panel of Mercury. Above a granite base, the shaft carries lead-coated copper spandrel panels showing mermaids, sea horses and winged creatures. The upper floors step back beneath a gabled Mansard roof of glazed brown tile, topped with patinated copper cresting. The building has been very well maintained, with changes limited mostly to ground-floor storefront sash. It is noted as a fine example of 1920s skyscraper design, and some of its sculptural work is attributed to Leo Lentelli, though the nomination says that attribution is not verified. It remains in office use.
Significance in brief: The nomination presents it as a prominent, exceptionally well-maintained 1920s skyscraper with a tripartite design and richly detailed terra cotta ornament. The excerpt also covers its architects and the decorative sculpture, some of it attributed to sculptor Leo Lentelli. The criteria boxes and the full statement of significance are not legible in the excerpt.
Machine-generated summary. This summary was generated by a language model from the official nomination document and has not been reviewed line by line by an editor. It may contain errors. Check the source document before relying on any detail. Source: nomination document (PDF) · National Archives catalog entry. NRHP reference 97000348, listed April 17, 1997. Summary generated October 2026 (model claude-sonnet-5-5, prompt v1.0-2026-10-29, confidence medium).
Key facts
| Address | 111 Sutter St., San Francisco |
|---|---|
| County | San Francisco |
| Listed | April 17, 1997 |
| Reference number | 97000348 |
| Resource type | Building |
| Architect / builder | Schultze & Weaver, with Heitschmidt associated with the project (terra cotta by Gladding, McBean & Company) |
| Architectural style | Late 19th & 20th Century Revival: French Renaissance Revival; Late Gothic Revival |
| Areas of significance | Architecture, Economics, Communications |
| Level of significance | State |
| Status (as stated in the nomination) | Extraordinarily well maintained over seventy years; only alterations are some ground-floor storefront sash replaced for tenants. Still used as offices. |
| Acreage | 0.9 |
| Coordinates | 37.78994, -122.40244 (NPS GIS) |
What listing means for this property
For an income-producing building, listing (individually or as a contributing building in a district) is the gateway to the 20% federal rehabilitation tax credit on qualified rehabilitation costs, often stackable with state credits. Work claiming the credit must follow the Secretary of the Interior's Standards and be approved in advance.
Listing does not restrict a private owner acting without federal money or permits; where federal funding or licensing is involved, Section 106 review applies.
General information, not legal or tax advice. Rules change; confirm with your State Historic Preservation Office or a qualified adviser.
Sources and further reading
- National Park Service, National Register of Historic Places database (snapshot May 2026), reference 97000348.
- Nomination form (PDF, National Archives) — catalog entry
- Wikipedia article (used for cross-checking only; text not reproduced here)
- Wikidata Q5944176
- This listing as JSON
Last updated October 2026. Found an error? See the editorial policy for how to report it.