Hallidie Building

Why it's listed
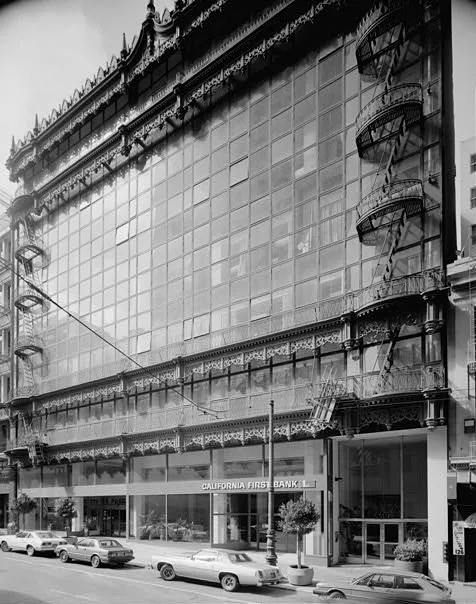
Located at 130 Sutter Street in San Francisco, this eight-story steel-frame building carries a glass front and masonry side walls, with the high ceilings typical of loft buildings. Willis Polk designed it as an investment for the University of California, and it was dedicated in 1918 to Andrew S. Hallidie, a University regent known for inventing the cable car in 1872-73. Its street elevation anticipated the glass curtain wall: the floors are cantilevered, so no columns appear at the facade, and four columns sit behind the glass. Victorian Gothic iron cornices and balconies, once painted blue and gold, hide the fire escapes and soften the facade. The nomination holds the building to be of great importance to San Francisco's architectural history and to Polk's reputation as an innovator who helped rebuild the city after 1906.
Significance in brief: The street facade is described as internationally significant for anticipating the glass curtain wall, one of the first clear expressions of it. Its Victorian Gothic ironwork cornices and balconies, which mask fire escapes, relieve an otherwise severe facade. It is also a notable work of Willis Polk, a leading Bay Area innovator in design.
Machine-generated summary. This summary was generated by a language model from the official nomination document and has not been reviewed line by line by an editor. It may contain errors. Check the source document before relying on any detail. Source: nomination document (PDF) · National Archives catalog entry. NRHP reference 71000185, listed November 19, 1971. Summary generated October 2026 (model claude-sonnet-5-5, prompt v1.0-2026-10-29, confidence medium).
Key facts
| Address | 130 Sutter St., San Francisco |
|---|---|
| County | San Francisco |
| Listed | November 19, 1971 |
| Reference number | 71000185 |
| Resource type | Building |
| Period of significance | 1918 |
| Architect / builder | Willis Polk |
| Architectural style | Victorian Gothic ironwork on a glass curtain wall facade |
| Areas of significance | Architecture |
| Level of significance | Local |
| Status (as stated in the nomination) | Condition is marked good and unaltered, though the form notes a much altered ground-level commercial space. It is checked as occupied and in commercial use. |
| Acreage | 0.8 |
| Coordinates | 37.78995, -122.40460 (NPS GIS) |
What listing means for this property
For an income-producing building, listing (individually or as a contributing building in a district) is the gateway to the 20% federal rehabilitation tax credit on qualified rehabilitation costs, often stackable with state credits. Work claiming the credit must follow the Secretary of the Interior's Standards and be approved in advance.
Listing does not restrict a private owner acting without federal money or permits; where federal funding or licensing is involved, Section 106 review applies.
General information, not legal or tax advice. Rules change; confirm with your State Historic Preservation Office or a qualified adviser.
Sources and further reading
- National Park Service, National Register of Historic Places database (snapshot May 2026), reference 71000185.
- Nomination form (PDF, National Archives) — catalog entry
- Wikipedia article (used for cross-checking only; text not reproduced here)
- Wikidata Q5642964
- This listing as JSON
Last updated October 2026. Found an error? See the editorial policy for how to report it.