Building at 735 Market Street
Also known as: Caroll & Tilton Building

Why it's listed
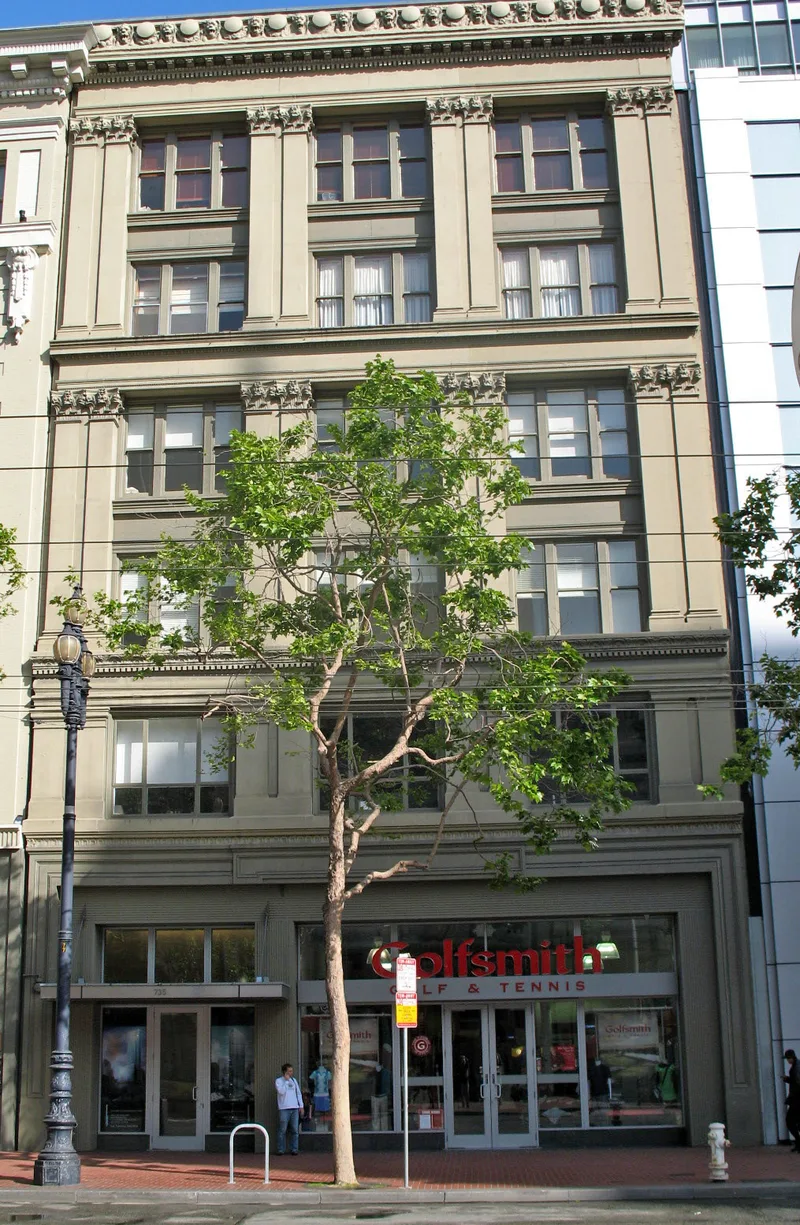
Built in 1908, this six-story commercial building on the south side of Market Street in San Francisco was designed by architect Willis Polk. Its sandstone front is organized into a base, a continuous shaft and a bracketed cornice, with Tuscan and Corinthian pilasters dividing three window bays. Side walls are brick over a masonry and steel structure, and the building fills a narrow lot fifty feet wide. The ground floor has been altered repeatedly since 1927, and most interior finishes are gone, though a marble staircase survives. A rehabilitation beginning in 1999 added seismic strengthening, repaired the cornice and windows, and installed a compatible storefront. The building is listed for its link to Polk, a leading San Francisco architect of the early twentieth century. It is considered one of his strongest small office and retail designs, typical of the city's rebuilding after the 1906 earthquake and fire, and it helps define the Market Street streetscape.
Significance in brief: The building is argued to be significant under Criterion C at the local level as the work of master architect Willis Polk. It is a fine example of his commercial work and of the traditional Beaux Arts base, shaft and capital facade organization used in San Francisco's post-1906 rebuilding. It also helped define the Market Street corridor.
Machine-generated summary. This summary was generated by a language model from the official nomination document and has not been reviewed line by line by an editor. It may contain errors. Check the source document before relying on any detail. Source: nomination document (PDF) · National Archives catalog entry. NRHP reference 04000327, listed July 27, 2004. Summary generated October 2026 (model claude-sonnet-5-5, prompt v1.0-2026-10-29, confidence high).
Key facts
| Address | 735 Market St., San Francisco |
|---|---|
| County | San Francisco |
| Listed | July 27, 2004 |
| Reference number | 04000327 |
| Resource type | Building |
| Architect / builder | Polk, Willis |
| Architectural style | Early 20th Century Revival/Beaux Arts |
| Criteria |
|
| Areas of significance | Architecture |
| Level of significance | Local |
| Status (as stated in the nomination) | Rehabilitated from 1999 under a certified tax credit project with seismic retrofit; the primary facade is in good condition, and the building is in commercial office and retail use with a connection to an adjacent hotel. |
| Acreage | 0.9 |
| Coordinates | 37.78670, -122.40463 (NPS GIS) |
What listing means for this property
For an income-producing building, listing (individually or as a contributing building in a district) is the gateway to the 20% federal rehabilitation tax credit on qualified rehabilitation costs, often stackable with state credits. Work claiming the credit must follow the Secretary of the Interior's Standards and be approved in advance.
Listing does not restrict a private owner acting without federal money or permits; where federal funding or licensing is involved, Section 106 review applies.
General information, not legal or tax advice. Rules change; confirm with your State Historic Preservation Office or a qualified adviser.
Sources and further reading
- National Park Service, National Register of Historic Places database (snapshot May 2026), reference 04000327.
- Nomination form (PDF, National Archives) — catalog entry
- Wikidata Q133463844
- This listing as JSON
Last updated October 2026. Found an error? See the editorial policy for how to report it.