Fairmont Hotel

Why it's listed
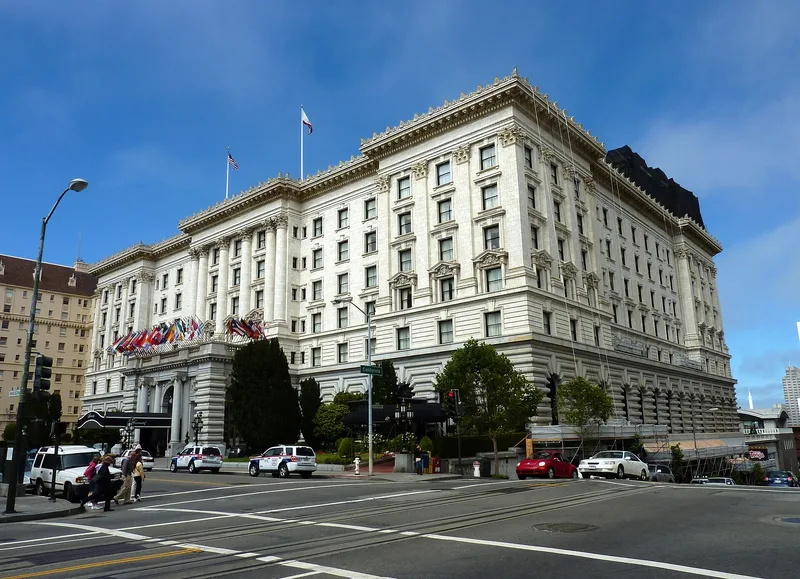
Occupying an entire city block on Nob Hill, the Fairmont Hotel at 950 Mason Street is a steel-frame building clad in granite and white terra cotta. Construction began in the early 1900s to designs by the Reid Brothers, and its exterior follows a classical three-part composition: a rusticated granite base, a body with giant Corinthian pilasters, and a cornice, now reconstructed in glass fiber reinforced concrete. The 1906 earthquake and fire destroyed the interior, and architect Julia Morgan oversaw the restoration that allowed the hotel to open in April 1907. It is one of only two pre-earthquake structures left on Nob Hill. The hotel is recognized as an early work of the Reid Brothers and an example of monumental Beaux Arts design. It also hosted negotiations of the United Nations Charter in 1945. A 29-story tower added in 1960 is not considered part of the historic property. Renovations in 1999-2000 restored the main public spaces.
Significance in brief: The nomination presents the hotel as a grand Beaux Arts Classical building that crowns Nob Hill and as one of the finest early works of the Reid Brothers. It is one of only two pre-1906 earthquake structures remaining on Nob Hill. Julia Morgan oversaw its restoration after the 1906 earthquake, and the 1945 United Nations Charter negotiations took place there.
Machine-generated summary. This summary was generated by a language model from the official nomination document and has not been reviewed line by line by an editor. It may contain errors. Check the source document before relying on any detail. Source: nomination document (PDF) · National Archives catalog entry. NRHP reference 02000373, listed April 17, 2002. Summary generated October 2026 (model claude-sonnet-5-5, prompt v1.0-2026-10-29, confidence medium).
Key facts
| Address | 950 Mason St., San Francisco |
|---|---|
| County | San Francisco |
| Listed | April 17, 2002 |
| Reference number | 02000373 |
| Resource type | Building |
| Architect / builder | Reid Brothers (original design); Julia Morgan (post-earthquake restoration) |
| Architectural style | Beaux Arts Classicism |
| Areas of significance | Politics/Government, Architecture |
| Level of significance | National |
| Status (as stated in the nomination) | Operating as a hotel; main public spaces and guest rooms were renovated and restored in 1999-2000. |
| Acreage | 2.6 |
| Coordinates | 37.79223, -122.41049 (NPS GIS) |
What listing means for this property
For an income-producing building, listing (individually or as a contributing building in a district) is the gateway to the 20% federal rehabilitation tax credit on qualified rehabilitation costs, often stackable with state credits. Work claiming the credit must follow the Secretary of the Interior's Standards and be approved in advance.
Listing does not restrict a private owner acting without federal money or permits; where federal funding or licensing is involved, Section 106 review applies.
General information, not legal or tax advice. Rules change; confirm with your State Historic Preservation Office or a qualified adviser.
Sources and further reading
- National Park Service, National Register of Historic Places database (snapshot May 2026), reference 02000373.
- Nomination form (PDF, National Archives) — catalog entry
- Wikipedia article (used for cross-checking only; text not reproduced here)
- Wikidata Q4272608
- This listing as JSON
Last updated October 2026. Found an error? See the editorial policy for how to report it.