Chambord Apartments

Why it's listed
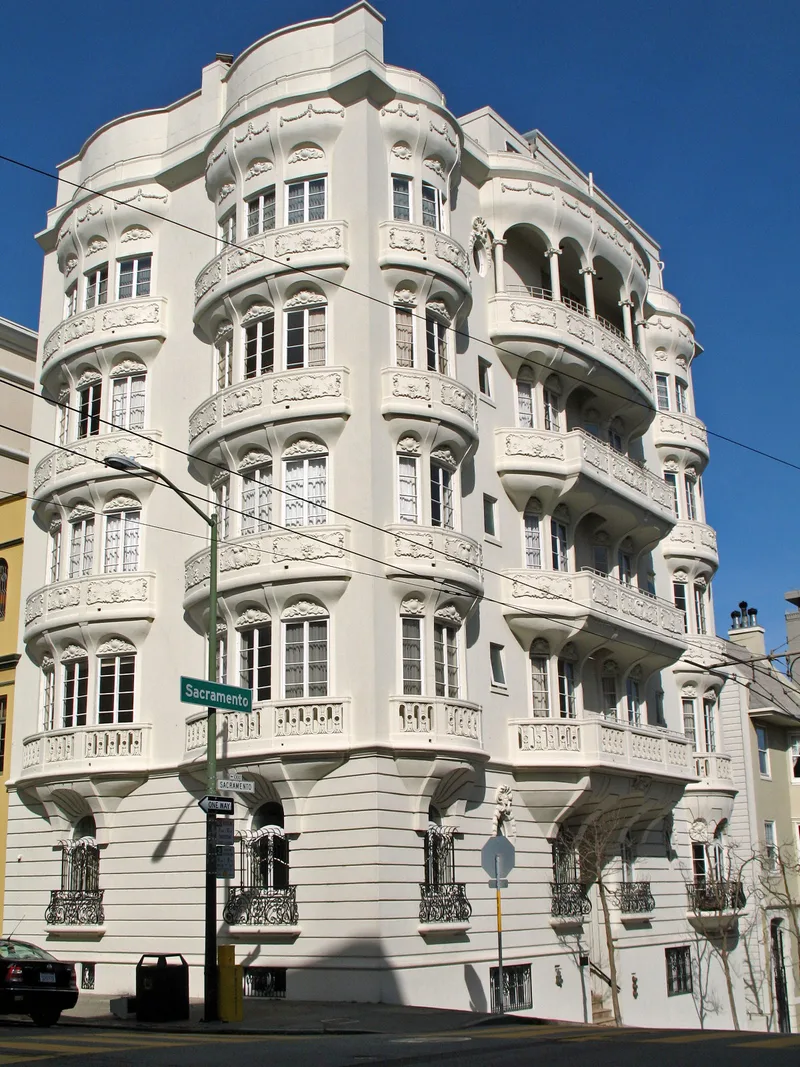
Perched near the crest of Nob Hill in San Francisco, this five-story apartment building at 1298 Sacramento Street was completed in 1921 to designs by architect James Francis Dunn. Its tan exterior is often compared to a wedding cake, with billowing poured concrete balconies that follow the bulging oval living rooms inside, and Beaux Arts ornamentation such as balustrades, floral detail and classical columns. The design is so unusual locally that it has frequently been credited to Antonio Gaudi, though Dunn was the designer. It is one of several luxury apartment houses built in the area after the 1906 earthquake and fire, and it sits within a cluster of Beaux Arts influenced buildings on the 1200 block of Sacramento Street. Original ornament removed in the 1960s was re-created during a 1982-1983 restoration, which also restored the fifth floor to a single-unit plan. The building holds nine apartments and was listed for its architectural distinction.
Significance in brief: The nomination argues the building is architecturally significant for its unusual appearance, in which Beaux Arts details are laid over a highly sculptural form with billowing balconies. It is so distinctive in San Francisco that it has often been wrongly attributed to Antonio Gaudi. It also belongs to a cluster of Beaux Arts influenced luxury apartment buildings on the 1200 block of Sacramento Street.
Machine-generated summary. This summary was generated by a language model from the official nomination document and has not been reviewed line by line by an editor. It may contain errors. Check the source document before relying on any detail. Source: nomination document (PDF) · National Archives catalog entry. NRHP reference 84001184, listed September 20, 1984. Summary generated October 2026 (model claude-sonnet-5-5, prompt v1.0-2026-10-29, confidence high).
Key facts
| Address | 1298 Sacramento St., San Francisco |
|---|---|
| County | San Francisco |
| Listed | September 20, 1984 |
| Reference number | 84001184 |
| Resource type | Building |
| Period of significance | 1900- (specific date 1921) |
| Architect / builder | James Francis Dunn |
| Architectural style | Beaux Arts |
| Criteria |
|
| Areas of significance | Architecture |
| Level of significance | Local |
| Status (as stated in the nomination) | Occupied and in excellent condition; restored in 1982-1983 following the Secretary of the Interior's Standards for Rehabilitation. |
| Acreage | 0.1 |
| Coordinates | 37.79252, -122.41389 (NPS GIS) |
What listing means for this property
National Register listing is honorary: it recognises significance and does not restrict what a private owner may do without federal money or permits. It unlocks the 20% federal rehabilitation tax credit for income-producing buildings, state credits in many states, and Section 106 review when federal agencies are involved. See what listing means in practice.
General information, not legal or tax advice. Rules change; confirm with your State Historic Preservation Office or a qualified adviser.
Sources and further reading
- National Park Service, National Register of Historic Places database (snapshot May 2026), reference 84001184.
- Nomination form (PDF, National Archives) — catalog entry
- Wikipedia article (used for cross-checking only; text not reproduced here)
- Wikidata Q133500731
- This listing as JSON
Last updated October 2026. Found an error? See the editorial policy for how to report it.