Lee, Don, Building

Why it's listed
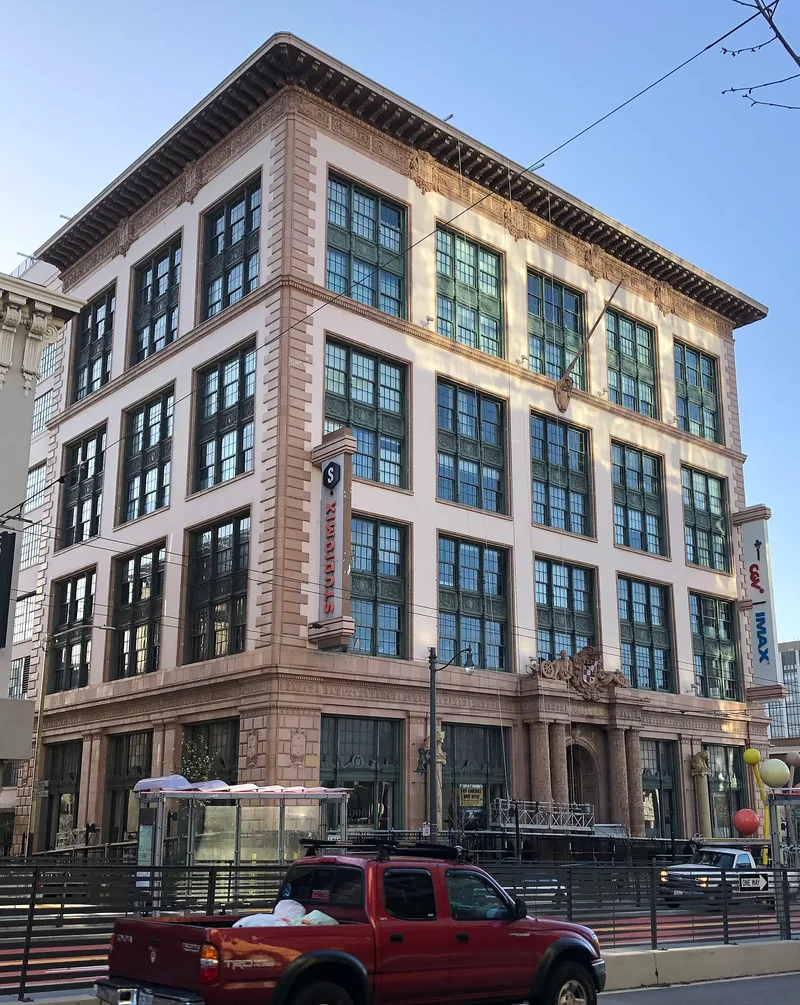
Occupying a full block on Van Ness Avenue in San Francisco, the Don Lee Building was erected in 1921 as a Cadillac showroom and garage, designed by Weeks and Day. Its eight-story concrete frame is dressed on the main street fronts in Renaissance Revival stucco and terra cotta, with a rusticated base, paired Tuscan columns, terra cotta figures and a Cadillac crest. Inside, the double-height showroom shows a Spanish Colonial Revival character, with hand-painted Mexican tile floors, a carved staircase modeled on one in Burgos Cathedral, and a polychrome coffered ceiling. The nomination presents it as the largest and among the three most architecturally significant showrooms on the city's Auto Row, and as the first of the grand 1920s showrooms that shaped later designs. A 1998 rehabilitation added a movie theater on the eastern half, turned the upper garage floors into residences, and replicated the lost cornice in fiberglass.
Significance in brief: The nomination argues the building is locally significant under Criterion C as an example of the automobile showroom type on San Francisco's historic Auto Row. It is described as the largest and one of the three most architecturally significant showrooms there. It was the first of a new generation of important 1920s showrooms and influenced the scale and elaboration of later ones.
Machine-generated summary. This summary was generated by a language model from the official nomination document and has not been reviewed line by line by an editor. It may contain errors. Check the source document before relying on any detail. Source: nomination document (PDF) · National Archives catalog entry. NRHP reference 01001179, listed October 28, 2001. Summary generated October 2026 (model claude-sonnet-5-5, prompt v1.0-2026-10-29, confidence high).
Key facts
| Address | 1000 Van Ness Ave., San Francisco |
|---|---|
| County | San Francisco |
| Listed | October 28, 2001 |
| Reference number | 01001179 |
| Resource type | Site |
| Period of significance | 1921 |
| Architect / builder | Weeks and Day |
| Architectural style | Italian Renaissance; Commercial Style; Spanish Colonial Revival |
| Criteria |
|
| Areas of significance | Architecture |
| Level of significance | Local |
| Status (as stated in the nomination) | Rehabilitated in 1998 with an eight-story addition. The showroom is now a theater lobby and restaurant, the mezzanine holds offices and a health club, and the upper floors are residential units. |
| Acreage | 0.9 |
| Coordinates | 37.78480, -122.42077 (NPS GIS) |
What listing means for this property
Sites (archaeological sites, battlefields, landscapes) are often listed with a restricted address to protect them from looting or disturbance. Listing is honorary for private owners; federal undertakings on or near the site go through Section 106 review, and state laws may protect burials and artefacts regardless of listing.
General information, not legal or tax advice. Rules change; confirm with your State Historic Preservation Office or a qualified adviser.
Sources and further reading
- National Park Service, National Register of Historic Places database (snapshot May 2026), reference 01001179.
- Nomination form (PDF, National Archives) — catalog entry
- Wikidata Q44633492
- This listing as JSON
Last updated October 2026. Found an error? See the editorial policy for how to report it.