Stadtmuller House

Approximate location: the National Park Service places this pin arbitrarily within the property, not at a surveyed point (stated accuracy ±12 m).
Why it's listed
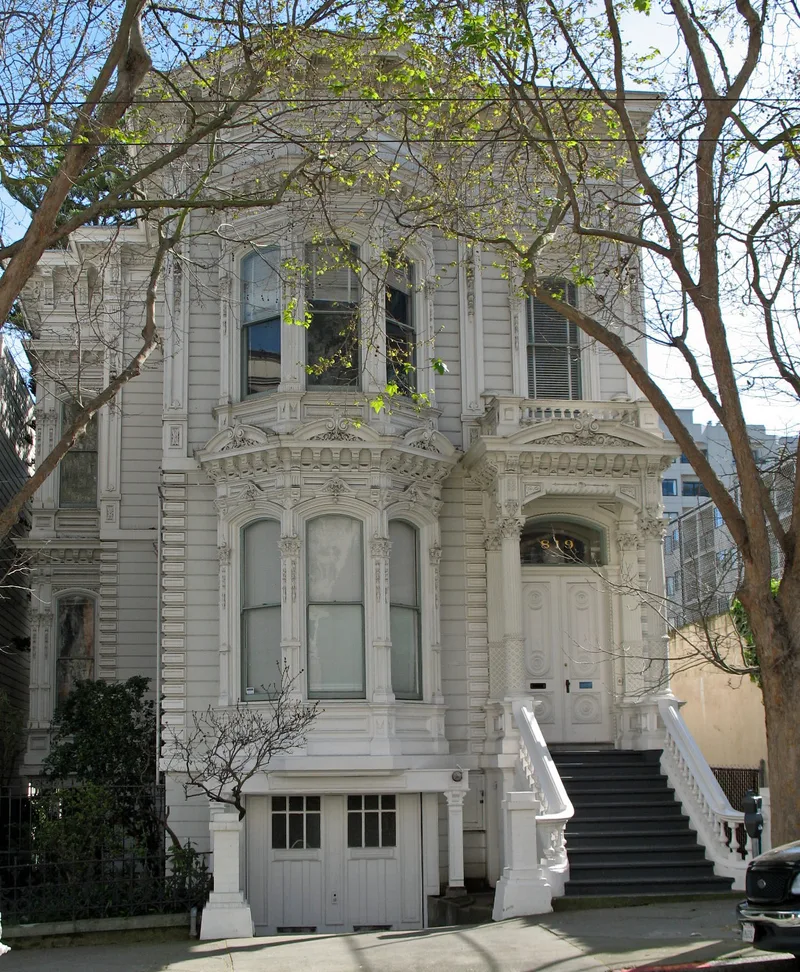
Built in 1880 at 819 Eddy Street in San Francisco, this two-story wood-frame house was designed by architect P. R. Schmidt for Frederick D. Stadtmuller. Stadtmuller had come from Silver City, Nevada, where he ran a chain of mercantile stores and a timber business, and in San Francisco he joined a firm dealing in California wines and brandies. The house is an Italianate design with two-story bay windows, carved and paneled entrance doors, a broad staircase, and a portico with fluted Corinthian columns and a carved roof and balustrade. A heavy bracketed cornice runs along the roofline. The Stadtmuller family kept it as a single-family home until 1951, after which it became a rooming house. A couple bought it in 1963 to convert it back to a residence and restored the interior with period color schemes, wallpapers and fixtures, building on the original woodwork, hardware and marble and onyx fireplaces. The basement became a garage, and the building now houses law offices.
Significance in brief: The nomination calls it an outstanding example of late 19th century Italianate residential architecture. It has elaborate two-story bay windows, a carved portico and a carefully restored Victorian interior described as unique in San Francisco.
Machine-generated summary. This summary was generated by a language model from the official nomination document and has not been reviewed line by line by an editor. It may contain errors. Check the source document before relying on any detail. Source: nomination document (PDF) · National Archives catalog entry. NRHP reference 76000523, listed July 19, 1976. Summary generated October 2026 (model claude-sonnet-5-5, prompt v1.0-2026-10-29, confidence medium).
Key facts
| Address | 819 Eddy St., San Francisco |
|---|---|
| County | San Francisco |
| Listed | July 19, 1976 |
| Reference number | 76000523 |
| Resource type | Building |
| Period of significance | 1880 (construction); historically significant dates given as 1880-Present |
| Architect / builder | P. R. Schmidt (architect) |
| Architectural style | Italianate (High Victorian Italianate) |
| Areas of significance | Architecture |
| Level of significance | Local |
| Status (as stated in the nomination) | Interior completely restored; basement converted to a garage; the building is presently used for law offices. |
| Acreage | 0.1 |
| Coordinates | 37.78246, -122.42147 (NPS GIS) |
What listing means for this property
National Register listing is honorary for a privately owned home: it does not by itself restrict what an owner may do with their own money, and it does not require public access. Restrictions come from local landmark or historic-district ordinances, which are separate (how they differ).
Owner-occupied houses are not eligible for the 20% federal rehabilitation tax credit, which applies to income-producing buildings, but many states offer credits for homeowners. Listing also opens the door to preservation easements and to buying a plaque. Start with what listing means for homeowners, renovating a listed house and selling one.
General information, not legal or tax advice. Rules change; confirm with your State Historic Preservation Office or a qualified adviser.
Sources and further reading
- National Park Service, National Register of Historic Places database (snapshot May 2026), reference 76000523.
- Nomination form (PDF, National Archives) — catalog entry
- Wikipedia article (used for cross-checking only; text not reproduced here)
- Wikidata Q115485353
- This listing as JSON
Last updated October 2026. Found an error? See the editorial policy for how to report it.