Grabhorn Press Building

Why it's listed
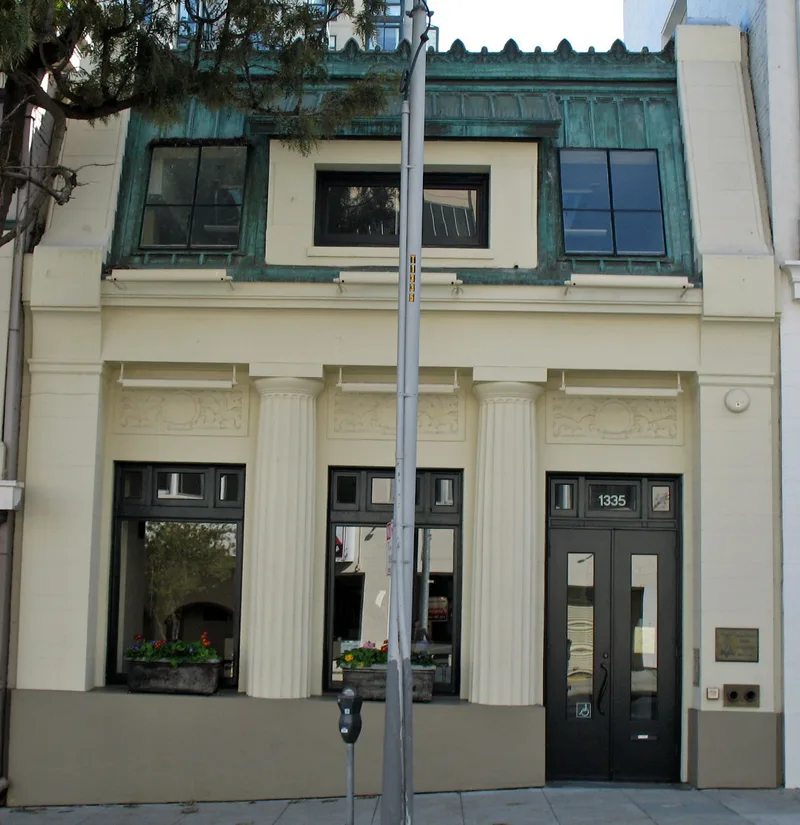
Built in 1918 to designs by Alfred Henry Jacobs, this brick building at 1335 Sutter Street in San Francisco began as a classroom annex to the neighboring Congregation Emanu-El temple school. Its symmetrical stuccoed facade features Doric columns, plate glass display windows, bas relief panels and a copper mansard roof. In 1942 the Grabhorn family bought it, and brothers Edwin and Robert Grabhorn moved their printing business inside. The pressroom filled most of the main floor, with the bindery and office upstairs and paper stored in the basement. They worked there until the press closed at the end of 1965. During those years they produced nearly half of the 654 items in the press's bibliography, including a series of Shakespeare plays and editions drawn from Japanese prints. The press won international recognition for fine printing, and the building is recognized for that association. The exterior remains largely intact, though the interior was altered for a gym in 1982-83.
Significance in brief: The building is where Edwin and Robert Grabhorn ran the Grabhorn Press from 1942 until it disbanded in 1965. The nomination argues the press made distinguished contributions to fine printing in California and beyond. Nearly half of the press's 654 listed items, including the Shakespeare plays and Japanese print editions, were produced here.
Machine-generated summary. This summary was generated by a language model from the official nomination document and has not been reviewed line by line by an editor. It may contain errors. Check the source document before relying on any detail. Source: nomination document (PDF) · National Archives catalog entry. NRHP reference 97000349, listed May 2, 1997. Summary generated October 2026 (model claude-sonnet-5-5, prompt v1.0-2026-10-29, confidence high).
Key facts
| Address | 1335 Sutter St., San Francisco |
|---|---|
| County | San Francisco |
| Listed | May 2, 1997 |
| Reference number | 97000349 |
| Resource type | Building |
| Period of significance | 1942-1965 |
| Architect / builder | Jacobs, Alfred Henry |
| Architectural style | Late 19th and 20th Century Revivals |
| Criteria |
|
| Areas of significance | Art |
| Level of significance | State |
| Status (as stated in the nomination) | Listed as vacant with work in progress; formerly used as a gym/health club (1982-83 alterations). The exterior appears essentially unaltered. |
| Acreage | 0.9 |
| Coordinates | 37.78715, -122.42200 (NPS GIS) |
What listing means for this property
For an income-producing building, listing (individually or as a contributing building in a district) is the gateway to the 20% federal rehabilitation tax credit on qualified rehabilitation costs, often stackable with state credits. Work claiming the credit must follow the Secretary of the Interior's Standards and be approved in advance.
Listing does not restrict a private owner acting without federal money or permits; where federal funding or licensing is involved, Section 106 review applies.
Noted as vacant in the nomination. Nomination documents can be decades old; current status may differ. If you are considering buying an empty listed property, read the due-diligence checklist.
General information, not legal or tax advice. Rules change; confirm with your State Historic Preservation Office or a qualified adviser.
Sources and further reading
- National Park Service, National Register of Historic Places database (snapshot May 2026), reference 97000349.
- Nomination form (PDF, National Archives) — catalog entry
- Wikipedia article (used for cross-checking only; text not reproduced here)
- Wikidata Q133504710
- This listing as JSON
Last updated October 2026. Found an error? See the editorial policy for how to report it.