Tobin House
Also known as: 1969 California Street

Why it's listed
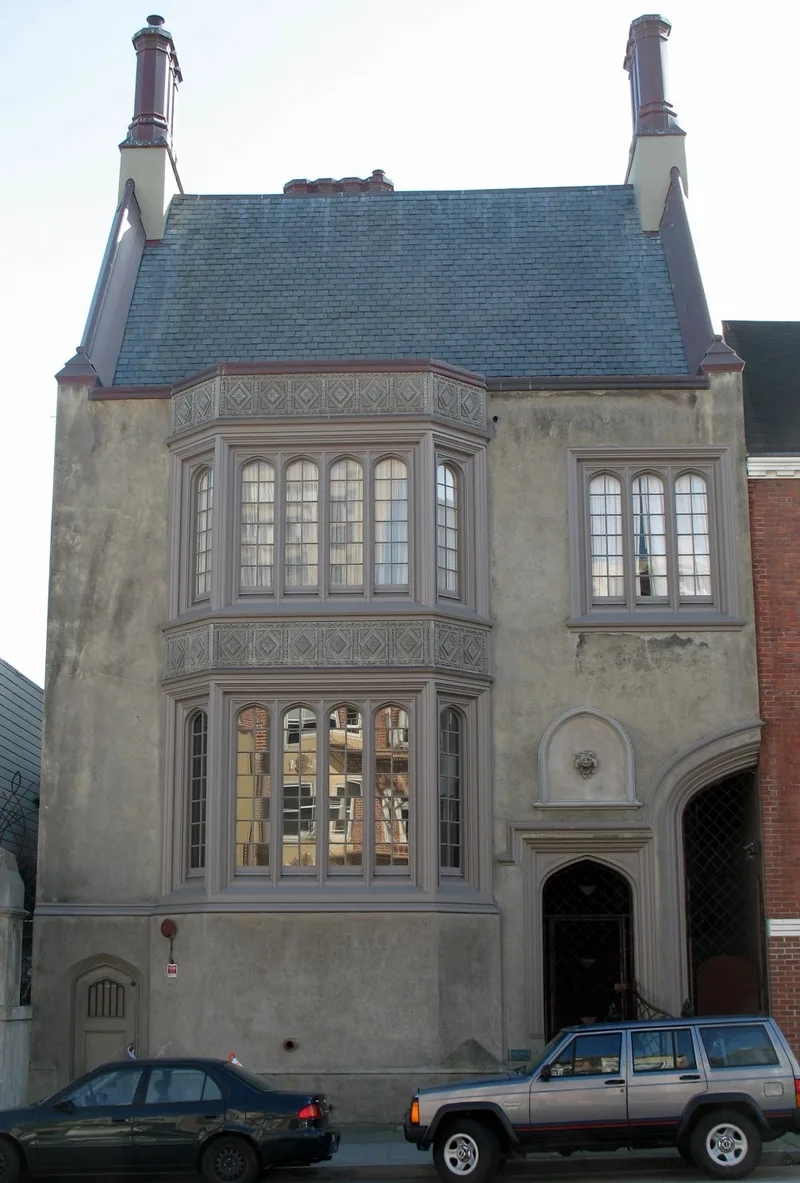
Built in 1915 at 1969 California Street, this three-story plus basement house sits at the southern edge of Pacific Heights in San Francisco. Architect Willis Polk designed it in the Tudor Gothic Revival style for Constance de Young and Joseph O. Tobin, on a lot given by her father, newspaper co-founder Michael H. de Young. The wood-frame, stucco-clad building has a steep slate roof, copper coping, clustered chimney pots, a full-height bay and arched casement windows. Its most unusual feature is a 20-foot pointed half arch at the western end of the façade. Polk first conceived a twin house with a full arch, but the neighboring lot was later sold, so the plan was never completed. The house is recognized as the work of a master architect who favored historic forms and restrained decoration. It also shaped the design of later buildings on the block, which borrowed its gabled roofs, arched entries and slanted bays. Alterations have mostly been in-kind replacements.
Significance in brief: The nomination argues the house is significant under Criterion C as the work of master architect Willis Polk, reflecting his taste for medieval English historicism and restrained ornament. It is unique in Polk's work for a two-story Gothic half arch left from an unbuilt twin design. The house also influenced the architecture of the surrounding block in the 1940s.
Machine-generated summary. This summary was generated by a language model from the official nomination document and has not been reviewed line by line by an editor. It may contain errors. Check the source document before relying on any detail. Source: nomination document (PDF) · National Archives catalog entry. NRHP reference 09000806, listed October 5, 2009. Summary generated October 2026 (model claude-sonnet-5-5, prompt v1.0-2026-10-29, confidence high).
Key facts
| Address | 1969 California St., San Francisco |
|---|---|
| County | San Francisco |
| Listed | October 5, 2009 |
| Reference number | 09000806 |
| Resource type | Building |
| Period of significance | 1915 |
| Architect / builder | Polk, Willis |
| Architectural style | Late 19th and Early 20th Century Revivals: Tudor Revival (Tudor Gothic Revival) |
| Criteria |
|
| Areas of significance | Architecture |
| Level of significance | Local |
| Status (as stated in the nomination) | Retains a high level of integrity despite some alterations; originally used and currently listed as a single dwelling. |
| Acreage | 0.9 |
| Coordinates | 37.78951, -122.42596 (NPS GIS) |
What listing means for this property
National Register listing is honorary for a privately owned home: it does not by itself restrict what an owner may do with their own money, and it does not require public access. Restrictions come from local landmark or historic-district ordinances, which are separate (how they differ).
Owner-occupied houses are not eligible for the 20% federal rehabilitation tax credit, which applies to income-producing buildings, but many states offer credits for homeowners. Listing also opens the door to preservation easements and to buying a plaque. Start with what listing means for homeowners, renovating a listed house and selling one.
General information, not legal or tax advice. Rules change; confirm with your State Historic Preservation Office or a qualified adviser.
Sources and further reading
- National Park Service, National Register of Historic Places database (snapshot May 2026), reference 09000806.
- Nomination form (PDF, National Archives) — catalog entry
- Wikipedia article (used for cross-checking only; text not reproduced here)
- Wikidata Q130199565
- This listing as JSON
Last updated October 2026. Found an error? See the editorial policy for how to report it.