Belden, C. A., House
Also known as: 2004 Gough Street; 2004 Gough Street Residence

Why it's listed
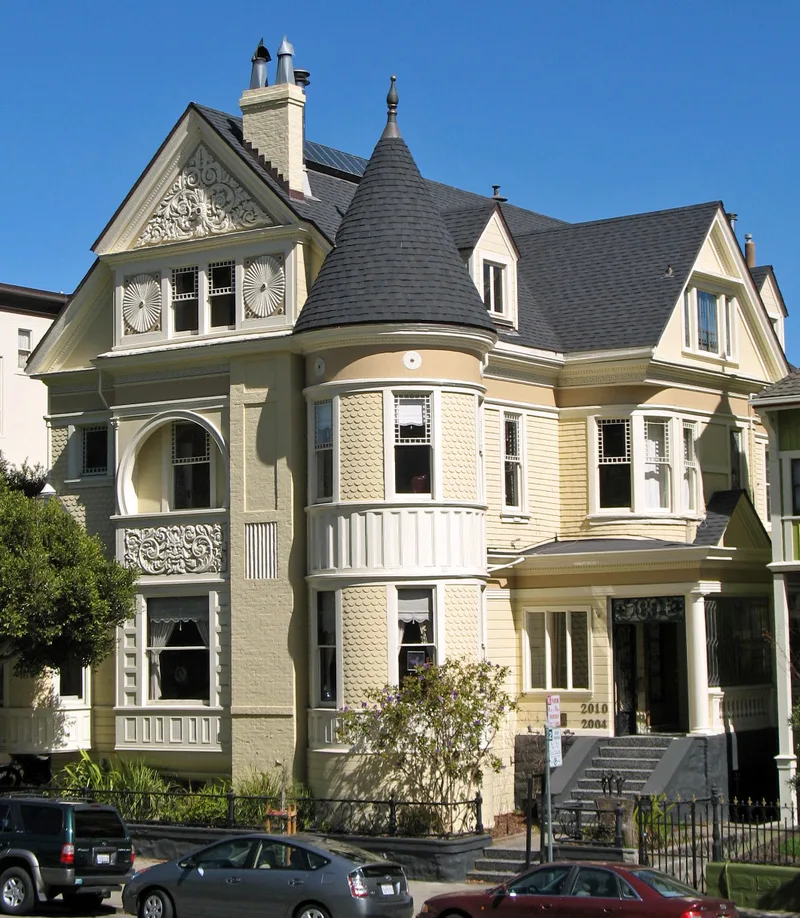
Built in 1889 for Charles A. Belden, treasurer of an importing firm, this three-story house at 2004 Gough Street in San Francisco's Pacific Heights shows the Queen Anne style in nearly full form. It has a steep gable roof, two conical-roofed corner turrets, fish scale shingles, horizontal siding, carved sunburst panels, a tall brick chimney and a carved beast panel as its focal point. Inside, a central entry hall opens onto the principal rooms, a plan that marks it as a grander example of the style. Architect Walter J. Mathews, a prolific Bay Area designer, drew up the building. The house survived the 1906 earthquake and fire, and a photograph documents it with the ruined city behind. Later owners included the Buck family, who used it as a residence and then an old ladies home, and the Stevenson family, who remodeled several rooms. Restoration began in 1982. It was recognized for its architecture and its setting facing Lafayette Square.
Significance in brief: The nomination argues the house is a notable and distinctive example of the Queen Anne style, showing little influence from Eastlake or Colonial Revival. It retains architectural integrity, with gable roof, corner turrets, varied wall textures and a tall decorative chimney. It is also tied to a succession of prominent San Francisco families and survived the 1906 earthquake and fire.
Machine-generated summary. This summary was generated by a language model from the official nomination document and has not been reviewed line by line by an editor. It may contain errors. Check the source document before relying on any detail. Source: nomination document (PDF) · National Archives catalog entry. NRHP reference 83001229, listed August 11, 1983. Summary generated October 2026 (model claude-sonnet-5-5, prompt v1.0-2026-10-29, confidence medium).
Key facts
| Address | 2004-2010 Gough St., San Francisco |
|---|---|
| County | San Francisco |
| Listed | August 11, 1983 |
| Reference number | 83001229 |
| Resource type | Building |
| Period of significance | 1889 |
| Architect / builder | Walter J. Mathews |
| Architectural style | Queen Anne |
| Areas of significance | Architecture |
| Level of significance | Local |
| Status (as stated in the nomination) | Listed as occupied, in excellent condition, and used as a private and multi-family residence. Restoration of exterior and interior began in 1982. |
| Acreage | 0.2 |
| Coordinates | 37.79122, -122.42549 (NPS GIS) |
What listing means for this property
National Register listing is honorary for a privately owned home: it does not by itself restrict what an owner may do with their own money, and it does not require public access. Restrictions come from local landmark or historic-district ordinances, which are separate (how they differ).
Owner-occupied houses are not eligible for the 20% federal rehabilitation tax credit, which applies to income-producing buildings, but many states offer credits for homeowners. Listing also opens the door to preservation easements and to buying a plaque. Start with what listing means for homeowners, renovating a listed house and selling one.
General information, not legal or tax advice. Rules change; confirm with your State Historic Preservation Office or a qualified adviser.
Sources and further reading
- National Park Service, National Register of Historic Places database (snapshot May 2026), reference 83001229.
- Nomination form (PDF, National Archives) — catalog entry
- Wikipedia article (used for cross-checking only; text not reproduced here)
- Wikidata Q39050563
- This listing as JSON
Last updated October 2026. Found an error? See the editorial policy for how to report it.